123 Magnolia Drive, Pooler, GA 31322
- 5 beds |
- 4 baths |
- 4,316 sqft
 Single-Family Home
  Built in 2006
  0.25acre lot
 3 car garage
  $125/sqft
  Listed 1 month ago
Property Description
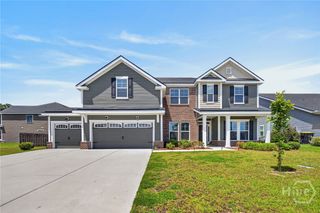
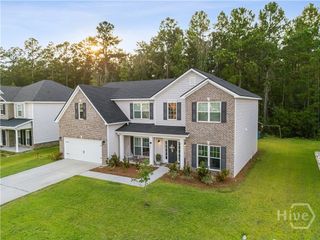
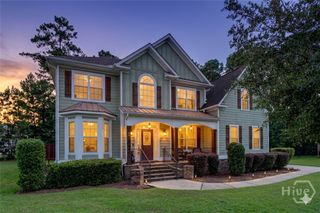
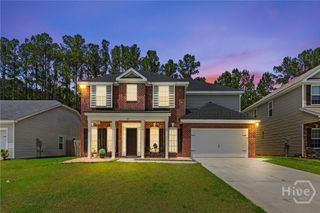
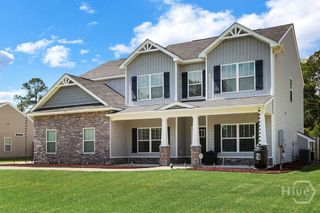
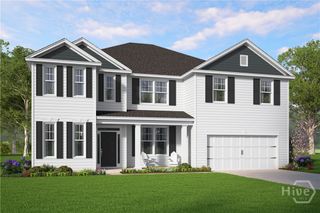
Discover refined living at 123 Magnolia Drive, an exquisite 5-bedroom, 3.5-bath residence offering an expansive 4,316 square feet within the prestigious Arbors community of Pooler. Commanding striking curb appeal with its stately two-story façade, newer roof, lush landscaping, and an attached three-car garage, this distinguished home welcomes you into a breathtaking open-concept great room where gleaming hardwood floors, graceful architectural columns, and a handsome fireplace are framed by soaring two-story ceilings and dramatic arched windows that bathe the space in natural light. The gourmet kitchen flows effortlessly into the gathering and dining spaces, anchored by a generous center island and breakfast bar designed for both grand entertaining and intimate everyday moments. The opulent primary suite is a private sanctuary, showcasing an elegant tray ceiling, a spa-inspired en-suite with dual vanities, and an oversized walk-in closet. With five well-appointed bedrooms and an exceptional array of flexible living spaces- a vaulted bonus room, a versatile upstairs loft, a tailored laundry suite with custom cabinetry and built-in workspace, and a finished garage retreat - this home is ideally suited for multigenerational living, in-law or guest quarters, and dedicated work-from-home or wellness areas. Step outside to your own resort-style escape: a serene deck overlooking a tranquil, wooded backyard backing to mature trees for unmatched privacy. Perfectly positioned near top-rated schools, premier shopping, fine dining, and convenient commuter access, this rare offering masterfully unites luxury, scale, and lifestyle. Schedule your private tour today!
- Listing Status:
- Active
- Date Added:
- July 9, 2026
- Data Last Updated:
- August 21, 2026 at 2:17PM
- Listing Office:
- Compass Georgia, LLC : 912-737-2935
- MLS ID:
- SA358858

- General: Deck
- Style: Traditional
- Other Structures: PorchDeck
- Pool: Community
- Parking: AttachedGarage Door Opener
- Roofing: AsphaltRidge Vents
- Windows: Double Pane Windows
- General: BrickTwoSlab
- HOA Amenities: 830.0Annually
- Originating MLS: SAV
- County: Chatham
- Zoning: LOT 145 THE ARBORS PH 7C AKA THE5-1014B-14-004
- View: Trees/Woods
- Restrictions: Restrictive Covenant
- Utilities: Underground Utilities
- Water: Public
- Sewer: Public Sewer
- Source: SAV
- Ownership: Homeowner/Owner
This listing courtesy of Compass Georgia, LLC
Monthly Payment
- Principal & Interest $
- Property Taxes $
- Home Insurance $
- VA Funding Fee $