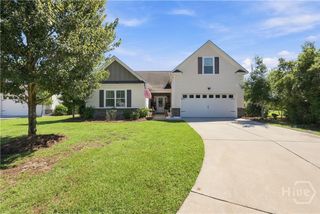
175 Como Drive, Pooler, GA 31322
- 5 beds |
- 3 baths |
- 2,888 sqft
 Single-Family Home
  Built in 2026
  7,536sqft lot
 2 car garage
  $179/sqft
  Listed 20 days ago
Property Description
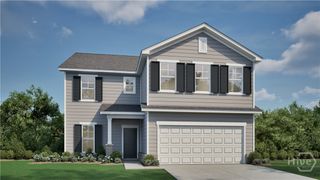
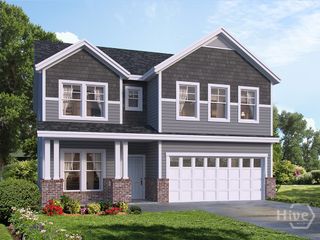
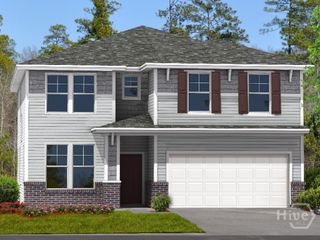
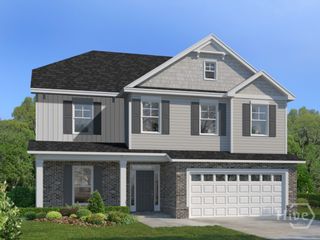
Savannah's most trusted local builder is proud to offer our Dayton II plan. Let The Rocking Chair Front Porch Welcome you Into Your Spacious Foyer Complete with Wainscotting and Crown Molding. Off The Foyer You Will Find A Flex Space With French Doors Perfect for an Office or Formal Dining. Across the Hall is The Downstairs Bedroom and Bath. At the End of the Foyer The Home Impresses with an Open Concept Kitchen, Dining and Family Room. Your Amazing Gourmet Kitchen Features Double Ovens, Stainless Vent Hood, Quartz counters, 42" upper cabinets and a Large Island. The Great room Delights with a 50" Electric Fireplace. The Perfect Entertaining Space. Wood Stairs Lead You Upstairs to Four More Bedrooms, Loft and Laundry. Your primary suite includes a tray ceiling w/ crown molding, Tiled Garden Tub and Separate Shower, Double Quartz Vanities and two Walk In Closets. Gorgeous click plank flooring in main living areas, ceramic tile baths & laundry. Outside You have a 12' x 12' Covered Porch With Grilling Patio and Fully sodded yard with irrigation. All Builder incentives applied. Estimated Completion January, 2027.
- Listing Status:
- Active
- Date Added:
- September 16, 2026
- Data Last Updated:
- October 5, 2026 at 11:15PM
- Listing Office:
- Landmark 24 Realty, Inc : 912-353-1275
- MLS ID:
- SA364690

- Style: Traditional
- Pool: Community
- Parking: AttachedGarage Door Opener
- Windows: Double Pane Windows
- General: BrickVinyl SidingSlab
- HOA Amenities: 1304.0Annually
- Originating MLS: SAV
- County: Chatham
- Zoning: Lot 124ph 12Forest Lakes Cove Sub5-1014C-14-022
- View: Panoramic
- Restrictions: Restrictive Covenant
- Utilities: Cable AvailableUnderground Utilities
- Water: Public
- Sewer: Public Sewer
- Source: SAV
- Ownership: Builder
This listing courtesy of Landmark 24 Realty, Inc
Monthly Payment
- Principal & Interest $
- Property Taxes $
- Home Insurance $
- VA Funding Fee $

 New - 20 hours ago