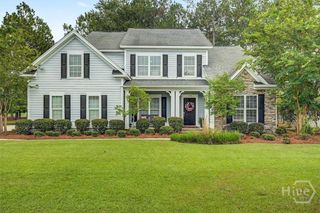
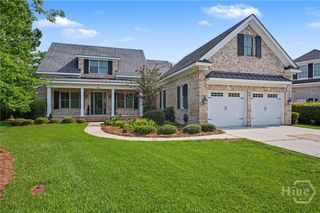
195 Spanton Crescent, Pooler, GA 31322
- 4 beds |
- 5 baths |
- 3,406 sqft
 Single-Family Home
  Built in 2014
  0.4acre lot
 2 car garage
  $232/sqft
  Listed 1 month ago
Property Description
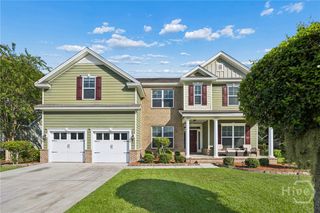
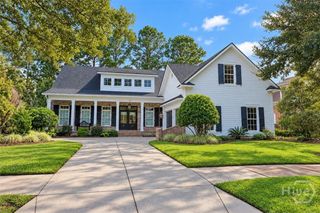
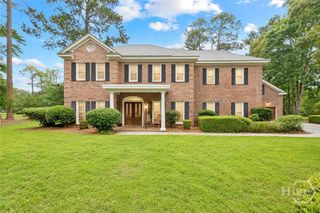
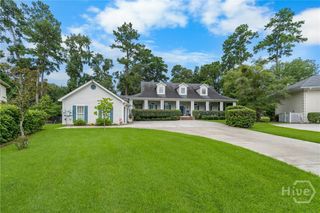
Luxury living awaits in the private gated community of Savannah Quarters. This exceptional home blends beautiful craftsmanship, premium upgrades, serene lagoon and pond views. The bright open interior features hardwood and tile flooring, 3-piece crown molding, and elegant finishes throughout. The gourmet kitchen is beautifully appointed with granite countertops, mosaic backsplash, 42-inch custom cabinetry, stainless steel appliances, gas range, refrigerator, pot filler, and a large walk-in pantry. A flexible executive study on the main level can serve as a second bedroom and includes a fireplace, built-ins, TV and access to an adjacent full bath with tiled shower. The luxurious primary suite showcases stunning lagoon views, his-and-hers closets, and a spa-inspired bath with steam shower, floating jetted tub, and dual vanities with gold hardware. A spacious bonus room with its own full bath and separate HVAC offers endless possibilities as a guest suite, media room, gym, or retreat. Outside, the Hardie Plank exterior, lush mature landscaping and inviting front and rear porches create exceptional curb appeal. The rear porch overlooks the tranquil lagoon while the backyard features a coastal brick patio with cascading waterfall, built-in grill and custom outdoor cooking area. Beautiful plantings include loropetalums, gardenias, and bottlebrush trees. The oversized 2+ car garage and service area provide exceptional functionality with insulated soft-close doors, epoxy flooring, storage racks, workbench, utility tub, and a 50-amp EV charging outlet. This remarkable home offers the perfect blend of luxury, comfort, flexibility and resort-style outdoor living.
- Listing Status:
- Active
- Date Added:
- August 25, 2026
- Data Last Updated:
- October 6, 2026 at 2:16AM
- Listing Office:
- LPT Realty LLC : 877-366-2213
- MLS ID:
- SA363192

- General: CourtyardOutdoor Grill
- Style: Traditional
- Other Structures: Front PorchPatioCovered
- Pool: Community
- Parking: AttachedGarage Door Opener
- Roofing: Asphalt
- Windows: Double Pane Windows
- General: ConcreteConcrete PerimeterRaisedSlab
- HOA Amenities: Road Maintenance1850.0Annually
- Originating MLS: SAV
- County: Chatham
- Zoning: PUDLOT 556 WESTBROOK SUB PH 4A-1 SMB 32S 30A-B .40 AC51009F07001
- View: LagoonPanoramicPond
- Fencing: DecorativeMetal
- Restrictions: Restrictive Covenant
- Utilities: Cable AvailableUnderground Utilities
- Water: Public
- Sewer: Public Sewer
- Source: SAV
- Ownership: Homeowner/Owner
- Exclusions: Golf CartTV
This listing courtesy of LPT Realty LLC
Monthly Payment
- Principal & Interest $
- Property Taxes $
- Home Insurance $
- VA Funding Fee $