3 Pine Lakes Point, Savannah, GA 31405
- 4 beds |
- 4 baths |
- 3,236 sqft
 Single-Family Home
  Built in 1990
  0.55acre lot
 5 car garage
  $287/sqft
  Listed 1 month ago
Property Description
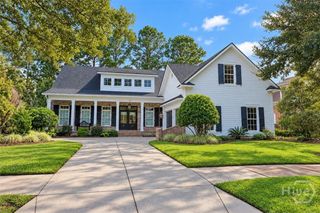
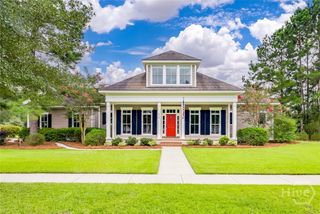
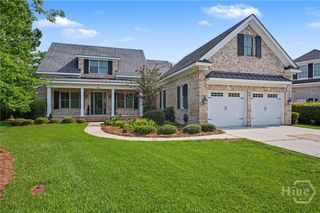
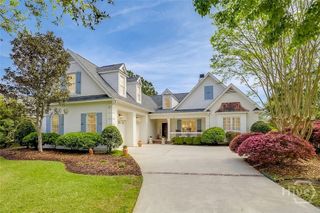
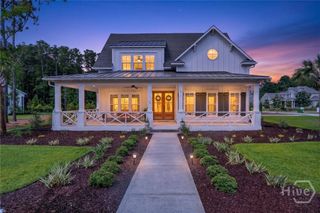
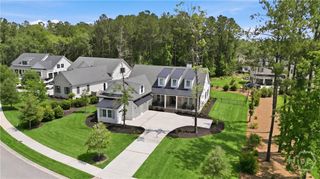
Welcome to 3 Pine Lakes Point, a stately all-brick traditional home in the highly coveted Southbridge community. Set back from the street behind a grand paver driveway and an expansive front lawn, this home commands the presence of a private estate — and out back, delivers what most lots can't: sweeping fairway views, mature trees, and no rear neighbors, creating a rare level of privacy within one of Savannah's finest neighborhoods. Beyond the home's attached two-car garage, a massive detached two-story, three-car brick garage adds nearly 2,500 sq ft of space, with a spray-foam insulated upper level offering incredible potential as a private guest house, studio, or multigenerational retreat. Upon entering the home, the two-story foyer sets the tone immediately with marble tile floors and a grand staircase. A formal dining room sits to the right; a French-door office to the left. Straight ahead, the oversized living room anchors the main level with a wood-burning fireplace and flows into a lounge area that opens onto the screened porch. The kitchen features abundant cabinetry, stainless appliances, and a breakfast bar with additional seating. Upstairs, the primary suite is a true retreat with vaulted ceilings, two walk-in closets, a private balcony overlooking the fairway, and a spa-like bathroom featuring a dramatic marble surround, soaking tub, glass shower, and double vanity. Two bedrooms share a full bathroom just down the hall, while a spacious guest suite with its own private bathroom anchors the far end of the home. A dedicated laundry room completes the upper level. Outside, the backyard is an entertainer's dream featuring a screened porch, a covered outdoor dining area, and an open patio with a built-in fire pit, all within an expansive fenced yard stretching to the fairway. Recent upgrades include custom window treatments, new flooring and carpet in select areas, custom finishes, fresh paint, and a whole-house water softener. Schedule your tour today!
- Listing Status:
- Active
- Date Added:
- August 26, 2026
- Data Last Updated:
- October 6, 2026 at 2:16AM
- Listing Office:
- Keller Williams Coastal Area P : 912-356-5001
- MLS ID:
- SA363173

- General: BalconyFire PitWorkshop
- Style: Traditional
- Other Structures: WorkshopPorchBalconyFront PorchScreenedPatio
- Pool: Community
- Parking: AttachedDetachedGarage Door OpenerKitchen Level
- Roofing: Asphalt
- General: BrickSlab
- HOA Amenities: 550.0Annually
- Originating MLS: SAV
- County: Chatham
- Zoning: PUD-CLOT 63 SOUTHBRIDGE SUB PH 1 SEC10989C03007
- View: Golf CoursePanoramic
- Fencing: Wrought IronYard Fenced
- Restrictions: Restrictive Covenant
- Utilities: Underground Utilities
- Water: Public
- Sewer: Public Sewer
- Source: SAV
- Ownership: Homeowner/Owner
This listing courtesy of Keller Williams Coastal Area P
Monthly Payment
- Principal & Interest $
- Property Taxes $
- Home Insurance $
- VA Funding Fee $