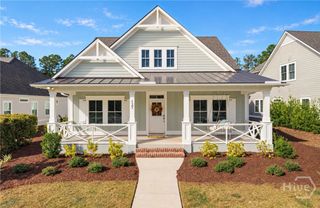
303 Forest Lakes Drive, Pooler, GA 31322
- 4 beds |
- 4 baths |
- 2,787 sqft
 Single-Family Home
 Built in 2026
 0.29acre lot
 2 car garage
 $226/sqft
 Listed 3 days ago
Property Description
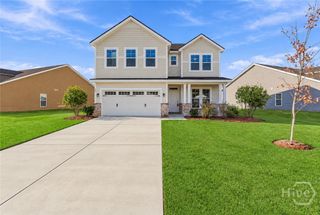
Savannah's Most Trusted Local Builder is Proud to Offer Our Charleston II Plan. This Almost 3,000 sq ft home Features 3 Bedrooms and 3 Baths On One Level and Boasts a Fourth Bedroom and Bath Upstairs. Upon Entering The Foyer You Will Find a Formal Dining Area and Then Proceed Out Into Your Amazingly Open Great Room, Kitchen and Cafe Area. Your Kitchen Features a Gourmet Appliance Package With Double Ovens and Stainless Steel Vent Hood, Big 42" Cabinets and Large Island with Quartz Countertops. On One Side of the Downstairs You Will Find Two Bedrooms and Two Baths. On the Opposite Side of Your Home You Will Find Your Private Primary Suite. Your Oasis Includes a Tray Ceiling with Ceiling Fan and Your Bath Will Pamper You With a 6' Tiled Shower with a 12" Bench, Double Quartz Vanity and Expansive Walk In Closet. Continue Upstairs to Find at Bedroom With It's Own Bath. Outside Features a Covered Back Porch and Separate Grilling Patio and Your Yard in Complete With Sod and Irrigation. Estimated to Complete March, 2027. Pictures, Features and Selections Shown Are For Illustration Purposes and May Vary From The Home Built. All Builder Incentives Applied.
- Listing Status:
- Active
- Date Added:
- November 18, 2026
- Data Last Updated:
- November 19, 2026 at 7:17PM
- Listing Office:
- Landmark 24 Realty, Inc : 912-353-1275
- MLS ID:
- SA368267

- Style: Ranch
- Pool: Community
- Parking: AttachedGarage Door Opener
- Windows: Double Pane Windows
- General: Brick
- HOA Amenities: 1436.0Annually
- Originating MLS: SAV
- County: Chatham
- Zoning: Lot 1118Forest Lakes Phase 1151016C18003
- View: Panoramic
- Restrictions: Restrictive Covenant
- Utilities: Underground Utilities
- Water: Public
- Sewer: Public Sewer
- Source: SAV
- Ownership: Builder
This listing courtesy of Landmark 24 Realty, Inc
Monthly Payment
- Principal & Interest $
- Property Taxes $
- Home Insurance $
- VA Funding Fee $

 New - 14 hours ago