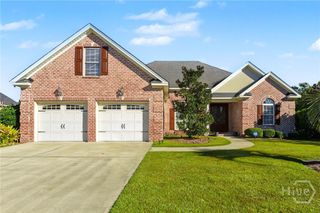
727 Blue Moon Crossing, Pooler, GA 31322
- 5 beds |
- 4 baths |
- 2,740 sqft
 Single-Family Home
 Built in 2024
 8,276sqft lot
 —— car garage
 $197/sqft
 Listed 10 days ago
Property Description
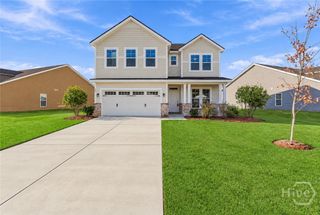
Discover the perfect blend of elegance, comfort, and privacy in this stunning 5-bedroom, 3.5-bathroom two-story home! Designed for both everyday living and entertaining, this home features a formal dining room, a versatile den, and an impressive two-story living area filled with natural light. The open-concept layout flows seamlessly to the outdoor patio, creating an inviting space for gatherings and relaxation. The spacious primary suite is privately tucked away on the main level, offering a peaceful retreat with its own en-suite bathroom. A convenient half bath completes the first floor. Upstairs, a generously sized bedroom with its own private en-suite bathroom provides an ideal guest suite, while three additional bedrooms and a full bathroom offer plenty of space and flexibility for a variety of lifestyles. Thoughtful owner-added upgrades enhance the home's appeal, including an expansive paved patio, a fully fenced backyard, ceiling fans in every bedroom, and window blinds throughout, excluding decorative windows. The true highlight is the serene, private backyard retreat, where peaceful pond views meet a beautiful tree-lined backdrop. Whether enjoying your morning coffee, hosting outdoor gatherings, or simply unwinding after a long day, this picturesque setting offers a wonderful escape from the everyday hustle. With its spacious layout, desirable upgrades, and beautiful natural surroundings, this exceptional home offers the perfect balance of indoor comfort and outdoor tranquility. Don't miss the opportunity to make it yours!
- Listing Status:
- Active
- Date Added:
- November 16, 2026
- Data Last Updated:
- November 19, 2026 at 7:17PM
- Listing Office:
- Bickerstaff Parham LLC : 706-653-1400
- MLS ID:
- SA368276

- Style: Traditional
- HOA Amenities: 1820.0Annually
- Originating MLS: SAV
- County: Chatham
- Zoning: LOT 918 WESTBROOK AREA K-151009R03012
- View: Panoramic
- Restrictions: Restrictive Covenant
- Utilities: Underground Utilities
- Water: Public
- Sewer: Public Sewer
- Source: SAV
- Ownership: Homeowner/Owner
This listing courtesy of Bickerstaff Parham LLC
Monthly Payment
- Principal & Interest $
- Property Taxes $
- Home Insurance $
- VA Funding Fee $

 New - 3 days ago