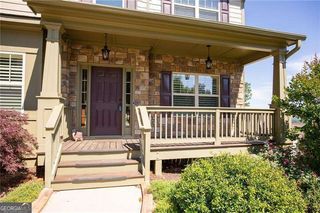
2159 Belmont Trace, Powder Springs, GA 30127
- 6 beds |
- 5 baths |
- 5,600 sqft
 Single-Family Home
  Built in 2007
  0.25acre lot
 —— car garage
  $116/sqft
  Listed 1 month ago
Property Description
Welcome home to this spacious and thoughtfully designed 6-bedroom, 6.5-bathroom home with room for everyone. The main level features a private guest suite with its own full bath. The heart of the home is the inviting eat-in kitchen, which opens to a generous living room, while a convenient butler's pantry connects the kitchen to the formal dining room for effortless entertaining. Upstairs, you'll find four spacious bedrooms, each with its own en-suite bathroom, along with a centrally located laundry room for added convenience. A versatile bonus room offers endless possibilities as a home office, homeschool space, playroom, media room, or even an additional bedroom. The finished terrace level is designed for both comfort and entertainment, featuring a complete in-law suite with bedroom and living room. Wet bar is ready to be turned into a full kitchen! A dedicated theater room provides the perfect place for movie nights and gatherings. Conveniently located just a mile from shopping, dining, and groceries. With flexible living spaces, exceptional functionality, and plenty of room to spread out, this home truly has something for everyone. Schedule your private showing today!
- Listing Status:
- Active
- Date Added:
- August 5, 2026
- Data Last Updated:
- September 26, 2026 at 4:09AM
- Listing Office:
- Redfin Corporation : 404-800-3623
- Listing Agent:
- Robert Hackett : 706-814-3833
- MLS ID:
- 10819555

- Style: Traditional
- Parking: GarageParking spaces: 3
- Roofing: Composition
- Windows: Double Pane Windows
- General: BrickTwo
- HOA Amenities: Other800.0
- Originating MLS: Georgia MLS 2
- County: Cobb
- Zoning: 19045800330
- Fencing: Back Yard
- Utilities: Electricity AvailableSewer AvailableWater Available220 VoltsElectricity on Property
- Water: Public
- Sewer: Public Sewer
- Source: Georgia MLS 2
This listing courtesy of Robert Hackett , Redfin Corporation
Monthly Payment
- Principal & Interest $
- Property Taxes $
- Home Insurance $
- VA Funding Fee $