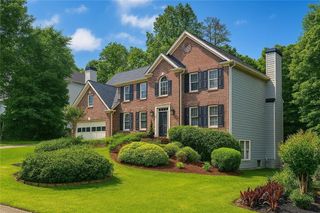
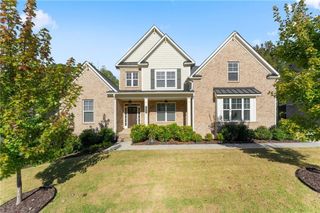
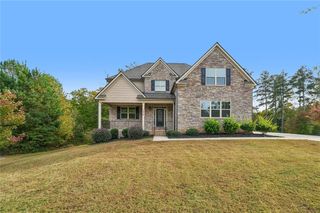
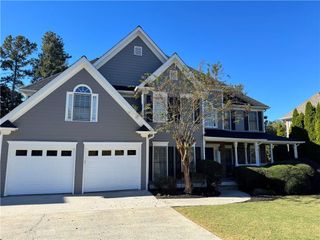
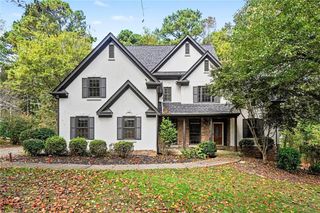
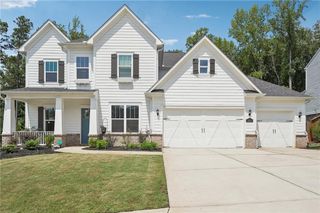
301 Holland Road, Powder Springs, GA 30127
- 4 beds |
- 4 baths |
- 4,240 sqft
 Single-Family Home
 Built in 1917
 0.7acre lot
 3 car garage
 $141/sqft
 Listed 21 days ago
Property Description
Welcome home to a little piece of West Cobb history! Built in 1917, this one-of-a-kind farmhouse is full of character, with modern comforts that make everyday living easy. An arched iron entry gate, stone walls, and a gravel walkway create a memorable welcome, leading to a spacious front porch that practically invites you to pull up a rocking chair and sit a spell. Inside, beautiful pine floors, substantial moldings, glass-paneled doors, 10’+/- ceilings, ceiling fans throughout, and distinctive architectural details bring warmth and personality to the home. The living and dining rooms have a dual fireplace -an inviting setting for quiet evenings or gathering with friends and family. The updated kitchen blends beautifully with the home's character, featuring white cabinetry, glass-front accents, quartz countertops, stainless steel appliances, and a freestanding work island. Its connection to the dining room makes serving and entertaining easy. The oversized family room offers plenty of space to relax, with access to the sunroom. A bright, enclosed breezeway connects the main house to the garage and separate apartment/suite with full bath and provides convenient access to the elevator to this upper level. The spacious main-level primary suite includes four custom built-in closets plus a custom walk-in closet. Its private bath features a double vanity, whirlpool tub, and large separate shower. Another bedroom and full bath complete this level. Upstairs, you'll find an additional bedroom, full bath, office space, and living area, offering flexibility for guests, work, or hobbies. Above the three-car garage is a separate suite with a bedroom, full bath, kitchenette, laundry room, and living room. Elevator access and a separate HVAC system make this a wonderful option for extended family or visiting guests. The garage has three separate insulated doors, one has an oversized height door. Outside the ¾ acre lot, there's a favorite spot for every part of the day including a separate shed! Enjoy morning coffee on the front porch, cook out on the covered back porch, or gather for dinner on the spacious stone patio. Gravel garden paths, established landscaping, mature trees, and a stone fire pit add to the charm, while the circular gravel driveway provides generous parking. Convenient to shopping, restaurants, and Brookstone Country Club, and located in an outstanding school district, this home offers a special blend of history, comfort, and useful space. Come walk through, take in the details, and spend a little time on that porch - you'll see what makes this home so special!
- Listing Status:
- Active
- Date Added:
- October 24, 2026
- Data Last Updated:
- November 11, 2026 at 6:06PM
- Listing Office:
- Club Realty Associates, Inc. : 770-427-4200
- Listing Agent:
- JACKIE PRESSLEY : 404-641-4857
- Contact:
- clubrealtyassociates@gmail.com
- MLS ID:
- 7857217

- General: GardenPrivate EntrancePrivate YardOtherShed(s)
- Style: Victorian
- Other Structures: Front PorchRear PorchPatioCovered
- Pool: None
- Parking: AttachedCoveredGarageGarage Door OpenerGarage Faces FrontLevel DrivewayRV Access/Parking
- Roofing: Metal
- Windows: Double Pane WindowsPlantation Shutters
- General: Cement SidingTwo
- Road/Access: None
- HOA Amenities: Reserve Fund220.0Annually
- Originating MLS: First Multiple Listing Service
- County: Cobb - GA
- Zoning: See Legal Description Exhibit in Documents20030101060
- View: Other
- Fencing: Back YardFencedWood
- Utilities: Electricity AvailableNatural Gas AvailableSewer AvailableUnderground UtilitiesWater AvailableOther
- Water: Public
- Sewer: Public Sewer
- Source: First Multiple Listing Service
This listing courtesy of JACKIE PRESSLEY , Club Realty Associates, Inc.
Monthly Payment
- Principal & Interest $
- Property Taxes $
- Home Insurance $
- VA Funding Fee $