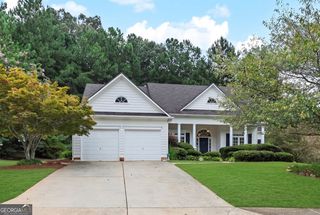
3240 Creek Trace W, Powder Springs, GA 30127
- 3 beds |
- 3 baths |
- 2,733 sqft
 Single-Family Home
  Built in 2003
  0.28acre lot
 —— car garage
  $165/sqft
  Listed 1 month ago
Property Description
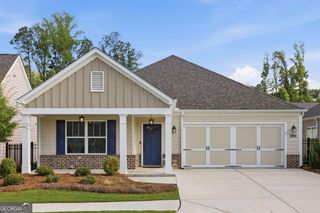
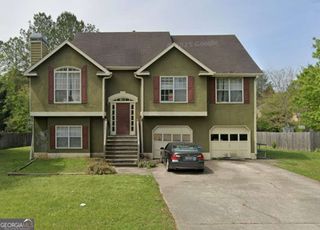
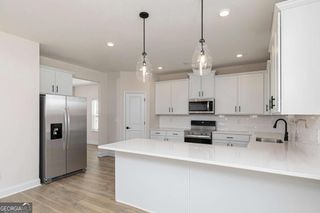
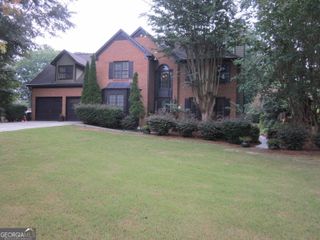
Enjoy easy one-level living in this beautifully maintained ranch home nestled in the desirable Warren Creek community. From the inviting front porch to the partially covered deck overlooking private wooded views, this home offers the perfect blend of comfort, charm, and tranquility. Designed with both everyday living and entertaining in mind, the spacious floor plan features 10-foot ceilings, hardwood floors, and an open-concept layout that creates a warm and welcoming atmosphere. A dramatic two-story foyer opens to the formal dining room and expansive great room with a cozy wood-burning fireplace. The thoughtfully designed split-bedroom floor plan provides privacy, with the primary suite tucked away on one side of the home and two secondary bedrooms with a shared bath on the other. The spacious primary retreat features a sitting area, walk-in closet, and spa-inspired bath with a soaking tub, separate shower, and dual vanities. The unfinished terrace level offers abundant storage and endless possibilities for future expansion, whether you envision additional living space, a home gym, workshop, or media room. Warren Creek offers the best of both worlds-peaceful surroundings with convenient access to everyday amenities. Residents enjoy swim and tennis facilities, a dog park, and a welcoming neighborhood atmosphere. Located just minutes from Historic Powder Springs, you'll appreciate the nearby dining, shopping, and community events. Outdoor enthusiasts will love being only five minutes from the renowned Silver Comet Trail, perfect for biking, jogging, and enjoying the outdoors. This exceptional home combines the ease of ranch living, a wonderful community, and an unbeatable location. Welcome Home!
- Listing Status:
- Pending
- Date Added:
- June 25, 2026
- Data Last Updated:
- August 11, 2026 at 10:06PM
- Listing Office:
- Atlanta Fine Homes - Sotheby's Int'l : 770-604-1000
- Listing Agent:
- Catherine Nesset : 404-788-7444
- MLS ID:
- 10788720

- General: Master On Main LevelSeparate ShowerSoaking TubEntrance FoyerVaulted Ceiling(s)Walk-In Closet(s)
- Appliances: DishwasherDisposalMicrowave
- Laundry: Other
- Basement: Bath/StubbedConcreteDaylightFullUnfinished
- Flooring: CarpetHardwood
- A/C: Central AirElectric
- Heating: CentralForced AirNatural Gas
- Fireplace: FireplaceFireplaces: 1
- Style: RanchTraditional
- Parking: GarageKitchen LevelParking spaces: 0
- Roofing: Composition
- Windows: Double Pane Windows
- General: BrickOtherOne
- HOA Amenities: SwimmingTennis0.0
- Originating MLS: Georgia MLS 2
- County: Cobb
- Zoning: 19074500610
- Utilities: Cable AvailableElectricity AvailableNatural Gas AvailablePhone AvailableSewer AvailableUnderground UtilitiesWater Available220 VoltsElectricity on Property
- Water: Public
- Sewer: Public Sewer
- Source: Georgia MLS 2
This listing courtesy of Catherine Nesset , Atlanta Fine Homes - Sotheby's Int'l
Monthly Payment
- Principal & Interest $
- Property Taxes $
- Home Insurance $
- VA Funding Fee $

 New - 17 hours ago