4214 Karenwood Circle, Powder Springs, GA 30127
- 5 beds |
- 3 baths |
- 2,502 sqft
 Single-Family Home
 Built in 2026
 10,019sqft lot
 2 car garage
 $220/sqft
 Listed 17 days ago
Property Description
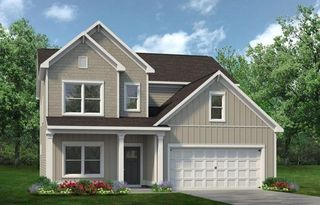
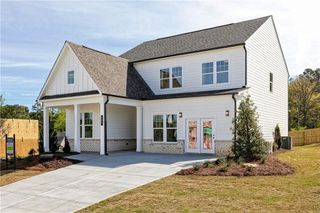
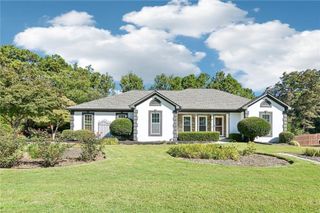
Traton Homes, Rosehaven elevation B. Ready November/December! INTEREST RATE REDUCTION!! Experience Altogether More at Linden Grove with this thoughtfully designed 5-bedroom, 3-bath home featuring a loft, primary-on-main, and covered rear patio. Soaring 10-foot ceilings enhance the open main level, where the family room showcases a sleek electric fireplace and the dining area flows effortlessly into the kitchen. The kitchen pairs 42-inch maple cabinetry in a warm Cider stain with a striking black island, matte-black hardware and stainless Whirlpool appliances, including a five-burner gas range, canopy vent hood and built-in microwave. A wrapped island, drawer stack and double-bin waste cabinet add style and everyday convenience. Upstairs, the spacious loft/flex space is joined by additional bedrooms & a full bath. Full oak-tread stairs, main-level crown molding and an owner’s shower with a floating corner bench add elevated finishing touches. The exterior features Cornwall Slate siding, Cypress Point brick, Extra White trim and Thunder Gray accents. Linden Grove offers a beautiful park-like setting with a massive pool & cabana, preserved 14+ acre green space with a massive walking trail, and convenient access to shopping, dining and Cobb County destinations. Plans, specifications, pricing and completion dates are subject to change.
- Listing Status:
- Active
- Date Added:
- October 25, 2026
- Data Last Updated:
- November 11, 2026 at 3:06PM
- Listing Office:
- Traton Homes Realty, Inc. : 770-427-9064
- Listing Agent:
- Hunter Reside : 678-756-7487
- Contact:
- 770-427-9064
- MLS ID:
- 7859070

- General: Private EntranceRain GuttersOther
- Style: CraftsmanTraditional
- Other Structures: PatioCovered
- Pool: None
- Parking: AttachedDrivewayGarageGarage Door OpenerGarage Faces FrontKitchen LevelLevel Driveway
- Roofing: CompositionShingle
- Windows: Double Pane WindowsWindow Treatments
- General: Brick 4 SidesFiber CementTwoSlab
- Road/Access: City Street
- HOA Amenities: InternetSwim130.0Monthly
- Originating MLS: First Multiple Listing Service
- County: Cobb - GA
- Zoning: 4214 Karenwood Circle Powder SpringsGA 30127
- View: Neighborhood
- Fencing: None
- Utilities: Cable AvailableElectricity AvailableNatural Gas AvailablePhone AvailableSewer AvailableUnderground UtilitiesWater Available110 Volts
- Water: Public
- Sewer: Public Sewer
- Source: First Multiple Listing Service
This listing courtesy of Hunter Reside , Traton Homes Realty, Inc.
Monthly Payment
- Principal & Interest $
- Property Taxes $
- Home Insurance $
- VA Funding Fee $

 New - 3 days ago