4254 Karenwood Circle, Powder Springs, GA 30127
- 5 beds |
- 4 baths |
- 2,820 sqft
 Single-Family Home
  Built in 2026
  10,019sqft lot
 2 car garage
  $217/sqft
  Listed 4 days ago
Property Description
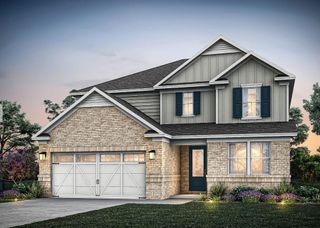
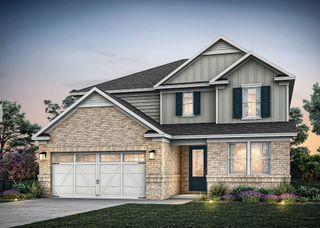
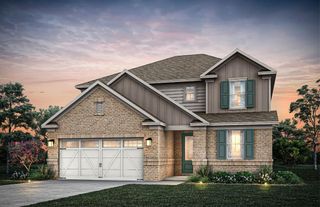
Traton Homes - Dunning elevation "F". Ready Late August!! NOW OFFERING a 5.5% conventional rate buydown OR $15,000 any way you want it, PLUS up to 2% lender contribution — all toward closing costs. See agent for details. Welcome home to 4254 Karenwood Circle — a beautifully upgraded home in Linden Grove, Traton Homes' park-like community tucked between Macland Road and Gaydon Road in Powder Springs. Surrounded by 14 acres of preserved green space and rolling tree-lined hills, Linden Grove offers the rare combination of natural beauty and everyday convenience, just minutes from Highway 120, Barrett Parkway, Downtown Powder Springs, and a short drive to Marietta Square and Midtown Atlanta. This Dunning offers 2,820 sq ft, 5 beds, 4 baths, and a loft, with 10-ft main level ceilings, quartz counters, gas range, an electric fireplace with craftsman accent wall, upgraded oak stair treads with iron balusters, a covered deck/patio, and designer exterior color package. Community features a pool, cabana, sidewalks, and 14 acres of green space, walkable to McEachern High School. The model home is open 7 days per week!
- Listing Status:
- Active
- Date Added:
- July 23, 2026
- Data Last Updated:
- July 27, 2026 at 6:08AM
- Listing Office:
- Traton Homes Realty, Inc. : 770-427-9064
- Listing Agent:
- Hunter Reside : 678-756-7487
- MLS ID:
- 7809905

- General: Private EntrancePrivate YardRain GuttersOther
- Style: CraftsmanTraditional
- Other Structures: PatioCovered
- Pool: None
- Parking: AttachedDrivewayGarageGarage Door OpenerGarage Faces FrontKitchen LevelLevel Driveway
- Roofing: CompositionMetalShingle
- Windows: Double Pane WindowsWindow Treatments
- General: BrickCement SidingFiber CementTwoSlab
- Road/Access: City Street
- HOA Amenities: Swim130.0Monthly
- Originating MLS: First Multiple Listing Service
- County: Cobb - GA
- Zoning: Lot 11land lot 45919th district2nd sectionCobb County GA
- View: NeighborhoodTrees/Woods
- Fencing: None
- Utilities: Cable AvailableElectricity AvailableNatural Gas AvailablePhone AvailableSewer AvailableUnderground UtilitiesWater Available110 Volts
- Water: Public
- Sewer: Public Sewer
- Source: First Multiple Listing Service
This listing courtesy of Hunter Reside , Traton Homes Realty, Inc.
Monthly Payment
- Principal & Interest $
- Property Taxes $
- Home Insurance $
- VA Funding Fee $