4095 Hill House Road SW, Smyrna, GA 30082
- 4 beds |
- 3 baths |
- 2,736 sqft
 Single-Family Home
  Built in 2006
  10,019sqft lot
 2 car garage
  $228/sqft
  Listed 7 days ago
Property Description
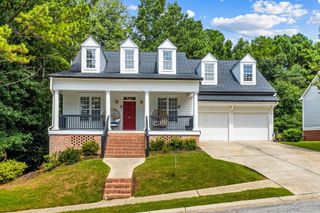
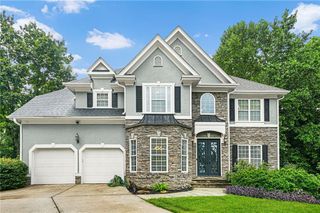
The most charming home on the block! You'll immediately notice the picturesque curb appeal and large corner yard with its perfect picket fence, but the moment you step inside, this house feels like home! Natural light pours into the beautiful two story entryway while the main level living spaces flow effortlessly together, with hardwood floors and elevated finishes adding just the right touch of character. The kitchen, which is open to the family room, boasts rich tone cabinetry, plenty of counterspace, stainless appliances and a center island for prepping dinner or hosting friends. The adjacent eat-in breakfast area sits perfectly between the kitchen and family room and is anchored by a huge window overlooking the covered outdoor patio. Also on the main level, you’ll find a powder room, laundry room with built-in wash basin, separate dining room and a formal sitting room currently serving as the perfect home office space. Upstairs, the owners suite features hardwood floors, lofty ceilings, a large bonus room, double vanity, soaking tub, separate shower and a spacious walk-in closet. There are 3 additional bedrooms on the upper level, one with hardwood floors, plus a large secondary bathroom with double vanity and separate shower space. The beautifully landscaped, large, flat backyard with its upscale covered patio is unlike any other lot in the neighborhood. But the lifestyle extends far beyond the home itself. Enjoy afternoons at the resort-style pool & splash pad, tennis matches with neighbors, evenings on the walking trails and direct access to the Silver Comet Trail. With plenty of retail and restaurants nearby, easy access to I-285, The Battery, Vinings and several private schools, this home offers the location, space and flexibility to fit your lifestyle.
- Listing Status:
- Active
- Date Added:
- July 20, 2026
- Data Last Updated:
- July 27, 2026 at 5:09AM
- Listing Office:
- Dorsey Alston Realtors : 404-352-2010
- Listing Agent:
- EMILY PRATO : 404-567-0008
- MLS ID:
- 7807701

- General: GardenLightingPrivate EntrancePrivate YardRain Gutters
- Style: Traditional
- Other Structures: Front PorchPatioCovered
- Pool: None
- Parking: AttachedDrivewayGarageGarage Door OpenerGarage Faces SideKitchen LevelLevel Driveway
- Roofing: Shingle
- Windows: Double Pane WindowsWood Frames
- General: BrickHardiPlank TypeTwoSlab
- Road/Access: County Road
- HOA Amenities: SwimTennis1100.0Semi-Annually
- Originating MLS: First Multiple Listing Service
- County: Cobb - GA
- Zoning: LAND:98 DIS:17 SEC:2 SUB:COVERED BRIDGE AT BARNES MILL LOT:13617009800210
- View: Neighborhood
- Fencing: Back YardFencedWood
- Utilities: Cable AvailableElectricity AvailableNatural Gas AvailablePhone AvailableSewer AvailableUnderground Utilities110 Volts220 Volts in Laundry
- Water: Public
- Sewer: Public Sewer
- Source: First Multiple Listing Service
This listing courtesy of EMILY PRATO , Dorsey Alston Realtors
Monthly Payment
- Principal & Interest $
- Property Taxes $
- Home Insurance $
- VA Funding Fee $