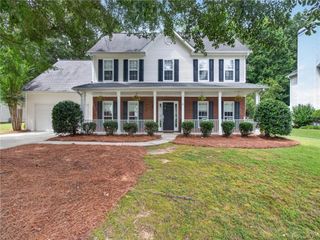
4428 Karenwood Circle, Powder Springs, GA 30127
- 4 beds |
- 3 baths |
- 2,266 sqft
 Single-Family Home
  Built in 2026
  0.25acre lot
 2 car garage
  $232/sqft
  Listed 17 days ago
Property Description
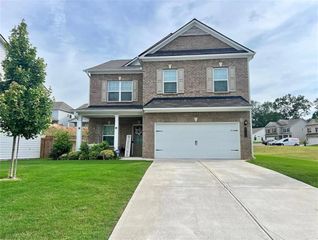
Welcome to Linden Grove, Powder Springs’ newest Pulte community, where thoughtful design meets everyday livability. The Tilden floorplan, the most affordable home in the neighborhood, proves that “entry-level” does not mean basic. This home offers a RARE side-entry garage option, giving the exterior strong curb appeal and a more personalized-home feel from the moment you arrive. Inside, the heart of the home shines with a beautiful upgraded kitchen option, perfect for entertaining or daily life, opening seamlessly to a spacious gathering area. Step outside to an exceptionally large covered back porch option, ideal for morning coffee, weekend grilling, or quiet evenings overlooking your backyard. The owner’s suite is impressively sized, offering a true retreat with room to unwind. Need flexibility? The first-floor flex space can be converted into a private bedroom, making this home ideal for in-laws, guests, or multi-generational living without sacrificing flow or function. Located just minutes from shopping, dining, and major commuter routes, Linden Grove also features planned community amenities including green space and a pool with cabana. New construction, smart design, and unbeatable value—this is your opportunity to get more home for your money in one of Powder Springs’ most exciting new communities. *Home is To-Be-Built and has not been started yet BUT price does include upgrades and lot price* *Photos are of model representation*
- Listing Status:
- Active
- Date Added:
- July 10, 2026
- Data Last Updated:
- July 27, 2026 at 5:06PM
- Listing Office:
- Pulte Realty of Georgia, Inc. : 404-777-0267
- Listing Agent:
- Jaymie Dimbath : 404-777-0267
- MLS ID:
- 7803191

- General: LightingPrivate EntrancePrivate YardRain Gutters
- Style: FarmhouseModern
- Other Structures: Front PorchRear PorchPatioCovered
- Pool: None
- Parking: AttachedDrivewayGarageGarage Door OpenerGarage Faces Front
- Roofing: CompositionShingle
- Windows: Double Pane WindowsWindow Treatments
- General: Brick 4 SidesHardiPlank TypeTwoSlab
- Road/Access: City StreetPrivate Road
- HOA Amenities: InternetMaintenance GroundsSwim130.0Monthly
- Originating MLS: First Multiple Listing Service
- County: Cobb - GA
- Zoning: NA
- View: Trees/Woods
- Fencing: None
- Utilities: Cable AvailableElectricity AvailableNatural Gas AvailablePhone AvailableSewer AvailableUnderground UtilitiesWater Available110 Volts220 Volts in Laundry
- Water: Public
- Sewer: Public Sewer
- Source: First Multiple Listing Service
This listing courtesy of Jaymie Dimbath , Pulte Realty of Georgia, Inc.
Monthly Payment
- Principal & Interest $
- Property Taxes $
- Home Insurance $
- VA Funding Fee $

 New - 1 day ago