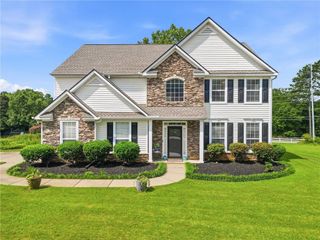
5700 Sullivan Point Drive, Powder Springs, GA 30127
- 4 beds |
- 3 baths |
- 2,466 sqft
 Single-Family Home
  Built in 2004
  2.27acre lot
 3 car garage
  $182/sqft
  Listed 1 day ago
Property Description
Rare opportunity to own this custom-built ranch home on a finished basement, situated on 2.2 private acres at the end of a quiet cul-de-sac. Originally the builder's personal residence, this home offers quality craftsmanship and upgrades rarely found in the neighborhood. The main level features soaring ceilings, hardwood floors throughout the living and dining areas, built-in bookcases in the family room, and a spacious kitchen with custom cabinetry, granite countertops, and stainless-steel appliances. The primary suite offers a beautifully updated ensuite bathroom with an oversized tiled shower. The finished lower level provides exceptional flexibility with a large living area, kitchenette, bedroom, and full bathroom, making it ideal for guests, extended family, or multi-generational living. Enjoy complete backyard privacy overlooking a peaceful creek, all complemented by a desirable three-car side-entry garage.
- Listing Status:
- Active
- Date Added:
- July 26, 2026
- Data Last Updated:
- July 27, 2026 at 6:08AM
- Listing Office:
- Mark Spain Real Estate : 770-886-9000
- Listing Agent:
- MARK SPAIN : 770-886-9000
- MLS ID:
- 7810920

- General: Private YardRain Gutters
- Style: Traditional
- Other Structures: Deck
- Pool: None
- Parking: AttachedGarageGarage Faces Side
- Roofing: CompositionShingle
- Windows: Insulated Windows
- General: Brick FrontVinyl SidingOneConcrete Perimeter
- Road/Access: County Road
- HOA Amenities: 110.0Annually
- Originating MLS: First Multiple Listing Service
- County: Cobb - GA
- Zoning: LL14&1319 DIST18&19
- View: Other
- Fencing: None
- Utilities: Cable AvailableElectricity AvailablePhone AvailableWater Available110 Volts220 Volts in Laundry
- Water: Public
- Sewer: Septic Tank
- Source: First Multiple Listing Service
This listing courtesy of MARK SPAIN , Mark Spain Real Estate
Monthly Payment
- Principal & Interest $
- Property Taxes $
- Home Insurance $
- VA Funding Fee $