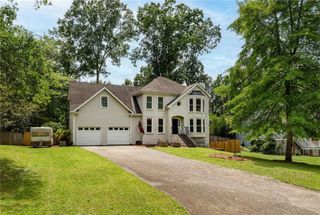
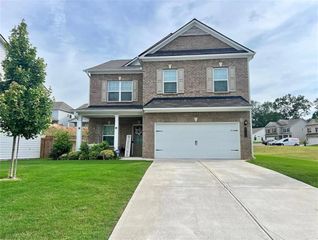
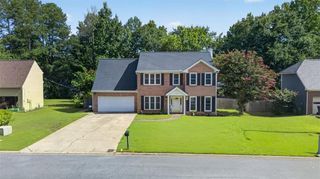
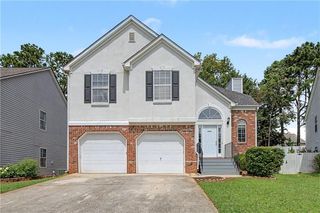
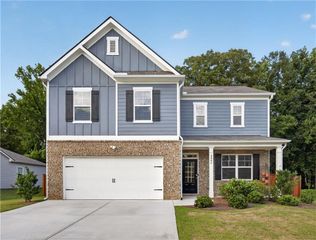
555 Any Street, Powder Springs, GA 30127
- 3 beds |
- 3 baths |
- 2,231 sqft
 Single-Family Home
  Built in 2026
  0.49acre lot
 2 car garage
  $197/sqft
  Listed 13 days ago
Property Description
Move in Ready October! The Caldwell plan by Smith Douglas Homes! Welcome to Sagebrook community, where the highly popular Primary Suite on the main floor blends style, comfort, and modern living in one stunning new construction home. This beautifully designed Farmhouse style home features an open-concept layout with 9-foot ceilings on both levels, added windows creating a bright and spacious feel throughout. The kitchen is the heart of the home, showcasing quartz countertops, upgraded 42” cabinetry, deep single-bowl sink, pendant lighting, and a 10’ peninsula -perfect for the chef who wants to be a part of the get together. Gather in the inviting family room with direct access to the kitchen and outdoor living on the covered patio. The covered patio is a great place to relax on the hot summer days to enjoy your large homesite not often seen in new home construction. On the main floor the Primary Bedroom has separate tile shower and garden tub with matching tile flooring, large walk-in closet and for added convenience laundry room off hallway with powder room. Upstairs, retreat to the large loft which can be used as a second living space or another hangout area. Two identically sized bedrooms stop the fighting of which bedroom is larger, each has its own walk-in closet and share a bathroom with double sinks. Located in a desirable swim community with LOW HOA fees, Sagebrook offers fantastic amenities including a swimming pool, cabana and playground—perfect for active lifestyles. Be in Your New Home by the Holidays! Seller incentives available with use of preferred lender. Photos are representative of the floorplan.
- Listing Status:
- Active
- Date Added:
- July 14, 2026
- Data Last Updated:
- July 27, 2026 at 6:08AM
- Listing Office:
- SDC Realty, LLC. : 770-213-8068
- Listing Agent:
- Lara Cohen : 404-884-0606
- MLS ID:
- 7804622

- General: Other
- Style: CraftsmanFarmhouse
- Other Structures: Patio
- Pool: None
- Parking: AttachedGarageParking spaces: 2
- Roofing: Composition
- Windows: None
- General: Cement SidingConcreteTwoSlab
- Road/Access: Other
- HOA Amenities: Swim552.0Annually
- Originating MLS: First Multiple Listing Service
- County: Cobb - GA
- Zoning: Lot 162
- View: NeighborhoodTrees/Woods
- Fencing: None
- Utilities: Electricity AvailableNatural Gas AvailableWater AvailableOther
- Water: Public
- Sewer: Public Sewer
- Source: First Multiple Listing Service
This listing courtesy of Lara Cohen , SDC Realty, LLC.
Monthly Payment
- Principal & Interest $
- Property Taxes $
- Home Insurance $
- VA Funding Fee $

 New - 1 day ago