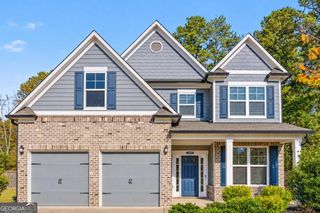
4524 Spring Mtn Lane, Powder Springs, GA 30127
- 3 beds |
- 2 baths |
- 2,125 sqft
 Single-Family Home
 Built in 2012
 0.3acre lot
 —— car garage
 $197/sqft
 Listed 17 days ago
Property Description
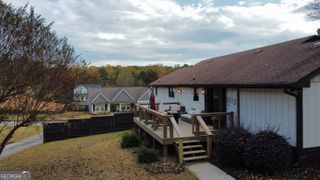
Powder Springs Ranch-Style Home * 3 Bedrooms, 2 Bathrooms * Main-Level Primary Suite! Located in The Retreat at Lost Mountain, this open-concept home offers three bedrooms on the main level and a flex room upstairs. Hardwood floors run through the main living spaces. The living room features bright windows and a fireplace. The kitchen has granite countertops, stainless steel appliances, a gas range, pantry storage, and a breakfast area. A pass-through window connects the kitchen with the main living spaces. A dining area opens onto a sunroom, providing another space for relaxing, reading, or working. The main-level primary suite features a vaulted ceiling and an ensuite bathroom with a double vanity, separate shower, and three closets. Two additional bedrooms and a second full bathroom are on the main level. Upstairs, the flex room offers options for a home office, media room, guest space, or hobby room. A covered rear patio overlooks the backyard with its private setting. A two-car garage provides enclosed parking. Residents have access to the community swimming pool. Area amenities include Kroger at Varner Crossing, shopping along the Macland Road corridor, and Lost Mountain Park for trails and outdoor recreation. Randy Bristol w/Direct Lenders LLC is offering a LENDER PAID 1%, buy down for one year on this listing. How it works: Buyer will get the benefit of a 1% lower rate for one year at NO cost. Furnishings Negotiable.
- Listing Status:
- Active
- Date Added:
- November 19, 2026
- Data Last Updated:
- November 19, 2026 at 8:08PM
- Listing Office:
- Keller Williams Realty : 678-631-1700
- Listing Agent:
- LME Realty : 678-388-1400
- MLS ID:
- 10883529

- Style: RanchTraditional
- Parking: GarageAttachedKitchen LevelParking spaces: 2
- Roofing: Composition
- General: ConcreteOne and One HalfSlab
- HOA Amenities: Swimming900.0
- Originating MLS: Georgia MLS 2
- County: Cobb
- Zoning: 19043100450
- Utilities: Cable AvailableElectricity AvailableHigh Speed InternetNatural Gas AvailablePhone AvailableSewer AvailableUnderground UtilitiesWater AvailableElectricity on Property
- Water: Public
- Sewer: Public Sewer
- Source: Georgia MLS 2
This listing courtesy of LME Realty , Keller Williams Realty
Monthly Payment
- Principal & Interest $
- Property Taxes $
- Home Insurance $
- VA Funding Fee $

 New - 1 day ago