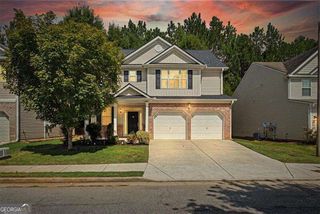
4957 HERITAGE CROSSING Drive SW, Powder Springs, GA 30127
- 4 beds |
- 3 baths |
- 2,540 sqft
 Single-Family Home
  Built in 2001
  0.35acre lot
 —— car garage
  $165/sqft
  Listed 10 days ago
Property Description
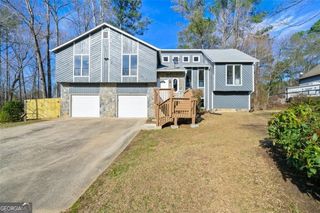
Welcome to 4957 Heritage Crossing Drive SW, a spacious brick home in the established Harvest Pointe West community offering the space, layout and opportunity today's buyers are looking for! Step inside to a soaring two-story foyer and beautiful hardwood floors that flow throughout the main living areas. The versatile floor plan features a dedicated home office, separate dining room and an inviting family room with fireplace, creating plenty of space for both everyday living and entertaining. The bright kitchen features white cabinetry, stone countertops, stainless steel appliances, generous prep space and an eat-in area that opens to the surrounding living spaces. Upstairs, you'll find four spacious bedrooms, including an oversized primary suite with a tray ceiling, walk-in closet and private bath featuring a double vanity, soaking tub and separate shower. Need even more room? The unfinished basement offers an incredible opportunity to expand and customize the home to fit your needs, whether you envision additional living space, a home gym, theater, recreation area or additional storage. Outside, enjoy a fenced backyard and spacious rear deck with plenty of room for entertaining, relaxing or creating your own outdoor retreat. The two-car garage and extended driveway provide ample parking. Harvest Pointe West offers neighborhood amenities including a swimming pool, tennis courts, clubhouse and playground, giving you even more to enjoy close to home. Property is being sold as a short sale and all terms are subject to lender approval. Please allow additional time for third-party approval. Schedule your private showing today! BUYER INCENTIVE: Preferred lender is offering 1% toward buyer's closing costs AND a fixed 5% interest rate!
- Listing Status:
- Active
- Date Added:
- September 25, 2026
- Data Last Updated:
- October 5, 2026 at 8:06PM
- Listing Office:
- Watch Realty Co : 404-630-2616
- Listing Agent:
- Bria Earley : 678-883-4550
- MLS ID:
- 10852972

- Style: Brick 3 Side
- Parking: GarageAttachedGarage Door OpenerParking spaces: 6
- Roofing: Composition
- Windows: Double Pane Windows
- General: BrickThree Or More
- HOA Amenities: SwimmingTennis543.0
- Originating MLS: Georgia MLS 2
- County: Cobb
- Zoning: 19089700200
- Fencing: Fenced
- Utilities: Electricity AvailableHigh Speed InternetNatural Gas AvailablePhone AvailableWater Available220 VoltsElectricity on Property
- Water: Public
- Sewer: Public Sewer
- Source: Georgia MLS 2
This listing courtesy of Bria Earley , Watch Realty Co
Monthly Payment
- Principal & Interest $
- Property Taxes $
- Home Insurance $
- VA Funding Fee $

 New - 2 days ago