
4816 Westbourne Drive, Powder Springs, GA 30127
- 3 beds |
- 2 baths |
- 1,461 sqft
 Single-Family Home
  Built in 1990
  0.47acre lot
 2 car garage
  $240/sqft
  Listed 8 days ago
Property Description
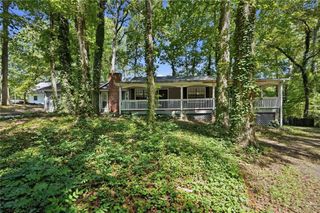
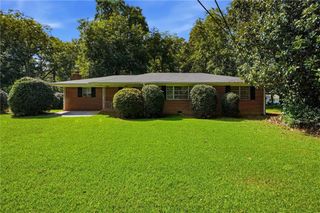
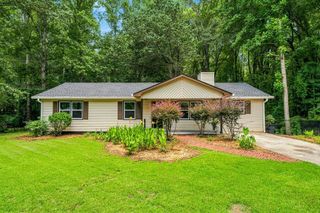
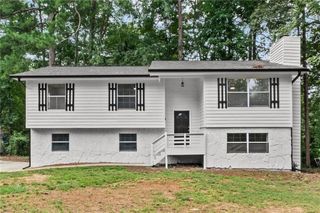
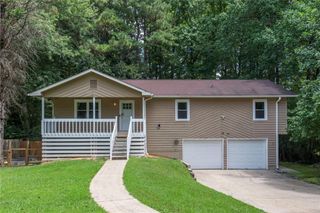
Spacious One-Owner West Cobb Home with Private Yard & Community Pool! Don't miss this inviting one-owner, 3-bedroom, 2-bath home in sought-after West Cobb, offering a spacious floor plan, fresh updates and an incredible private yard! A charming rocking-chair front porch welcomes you inside to a dramatic vaulted great room featuring a brick fireplace with gas logs and plantation shutters. The separate dining room flows seamlessly into the great room and is accented with crown molding, judges paneling and plantation shutters—creating an ideal layout for everyday living and entertaining. The kitchen features real wood cabinetry, an updated stainless five-burner gas range and refrigerator, plus a sunny eat-in area with crown molding and chair rail. The spacious primary suite offers a trey ceiling with crown molding, walk-in closet and private bath with double-sink vanity, soaking tub and separate shower. Two additional bedrooms and a full bath complete the main living areas. Downstairs, a bonus room offers flexible space for a media room, recreation room, home office or gym. An oversized laundry room provides additional space and everyday convenience, while the oversized two-car garage offers plenty of room for vehicles and storage. Additional improvements include fresh interior and exterior paint, a new water heater, updated plumbing and Hardiplank-type siding. Outside, enjoy an exceptionally large, private yard, long driveway and a deck upgraded with composite decking—perfect for relaxing, grilling or entertaining. The neighborhood also offers a community pool. Ideally located just minutes from The Avenue West Cobb, Costco, shopping, restaurants and grocery stores, this home combines privacy, space and convenience in one of West Cobb's most desirable areas.
- Listing Status:
- Active
- Date Added:
- August 13, 2026
- Data Last Updated:
- August 21, 2026 at 12:07PM
- Listing Office:
- Maximum One Community Realtors : 770-334-8286
- Listing Agent:
- ANNAMARIA STALKER : 678-860-2050
- Contact:
- 678-860-2050
- MLS ID:
- 7821270

- General: Private YardRain Gutters
- Style: Traditional
- Other Structures: Front PorchDeck
- Pool: None
- Parking: AttachedGarage
- Roofing: Composition
- Windows: Double Pane Windows
- General: ConcreteOne and One HalfBlock
- Road/Access: County Road
- HOA Amenities: Maintenance GroundsSwim350.0Annually
- Originating MLS: First Multiple Listing Service
- County: Cobb - GA
- Zoning: MCEACHERN WOODS WEST LOT 17 UNIT 119036000690
- View: Trees/Woods
- Fencing: None
- Utilities: Cable AvailableElectricity AvailableNatural Gas AvailableWater Available110 Volts220 Volts
- Water: Public
- Sewer: Septic Tank
- Source: First Multiple Listing Service
This listing courtesy of ANNAMARIA STALKER , Maximum One Community Realtors
Monthly Payment
- Principal & Interest $
- Property Taxes $
- Home Insurance $
- VA Funding Fee $

 New - 1 day ago