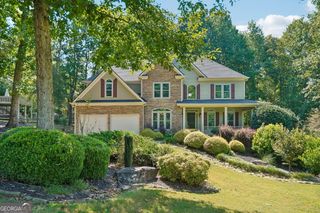
4926 Red Cliff Court, Powder Springs, GA 30127
- 4 beds |
- 5 baths |
- 4,807 sqft
 Single-Family Home
  Built in 2000
  0.99acre lot
 —— car garage
  $163/sqft
  Listed 1 month ago
Property Description
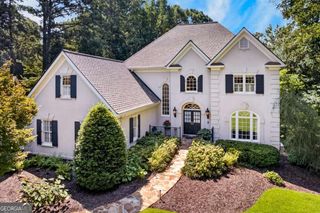
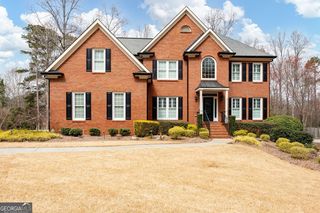
Welcome to Oakleigh, one of West Cobb's most sought after swim and tennis communities, where grand scale, total privacy, and turnkey elegance meet! Set on a rare, private 1 acre cul de sac lot, this executive 3 side brick Traditional home features an expansive layout of fully finished living space plus generous unfinished expansion and storage capacity. Designed for both large scale hosting and daily comfort, the main level boasts a dramatic two story foyer, a formal sitting room, a sun drenched dining room, and an impressive family room with soaring 20 foot ceilings, a wall of windows framing private wooded views, and newly polished hardwood floors. Flawless, smooth drywall finishes and fresh interior paint run throughout the entire interior, highlighting the home's exceptional craftsmanship. A double sided gas fireplace with custom archway passages seamlessly connects the main living room to a beautifully updated chef's kitchen, complete with painted white cabinetry, brand new premium quartz countertops, a high performance cooktop, and a sunlit casual eating area. Just beyond, a private screened porch offers a tranquil retreat overlooking pure wooded acreage. The main level primary suite serves as a true sanctuary, featuring a spa inspired bath upgraded with new marble surfaces, refined fixtures, and a deep jetted soaking tub with a separate shower. Upstairs, three additional oversized bedrooms provide exceptional family accommodations, including one dedicated private ensuite room and two bedrooms featuring individual vanities wrapping a shared bath layout. The entire home has been impeccably modernized with fresh paint and plush, brand new carpet running across the main and upper levels. The basement level expands the home's entertainment footprint with substantial finished recreation space, complete with dedicated media and billiards areas, a full bath, and a custom wood wet bar and eating area. This level also includes a generous storage room easily adapted into a fifth bedroom, perfect for a private in-law suite or versatile multi-generational quarters. Supported by an architectural shingle roof under 3 years old, three dedicated climate controlled HVAC systems (one per level), upgraded lighting fixtures, and situated just minutes from premier shopping, dining, and top rated Cobb County schools, this turn key estate delivers the ultimate combination of quality, location, and versatile space!
- Listing Status:
- Active
- Date Added:
- August 22, 2026
- Data Last Updated:
- September 25, 2026 at 10:07PM
- Listing Office:
- Coldwell Banker Realty : 404-874-2262
- Listing Agent:
- Michael Pillow : 404-991-4752
- MLS ID:
- 10831217

- General: Bath
- Style: Brick 3 SideTraditional
- Parking: GarageAttachedKitchen LevelGarage Door Opener
- Roofing: Composition
- General: BrickConcreteSynthetic StuccoThree Or MoreSlab
- HOA Amenities: Management FeeSwimmingTennis630.0
- Originating MLS: Georgia MLS 2
- County: Cobb
- Zoning: 19023400410
- Utilities: Cable AvailableElectricity AvailableHigh Speed InternetNatural Gas AvailablePhone AvailableUnderground UtilitiesWater AvailableElectricity on Property
- Water: Public
- Sewer: Septic Tank
- Source: Georgia MLS 2
This listing courtesy of Michael Pillow , Coldwell Banker Realty
Monthly Payment
- Principal & Interest $
- Property Taxes $
- Home Insurance $
- VA Funding Fee $