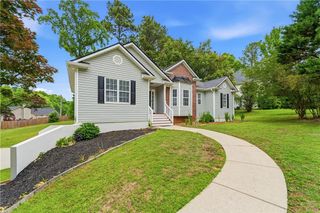
5834 Webb Forest Court, Powder Springs, GA 30127
- 3 beds |
- 3 baths |
- 2,819 sqft
 Single-Family Home
  Built in 2004
  0.52acre lot
 3 car garage
  $129/sqft
  Listed 28 days ago
Property Description
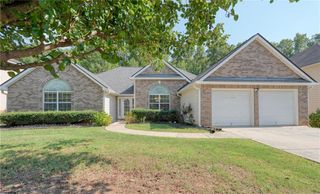
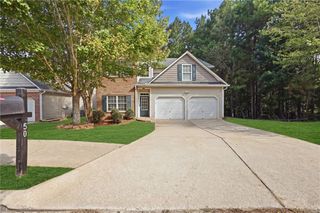
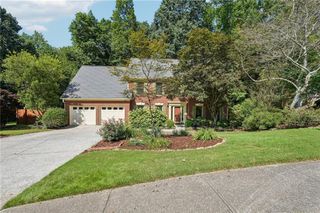
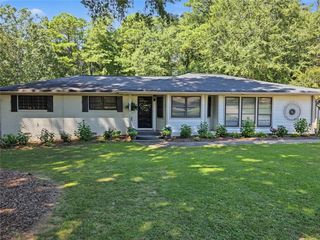
Welcome to 5834 Webb Forest Court, a spacious 3-beds/2.5-baths home situated on a private, level cul-de-sac lot with direct access to the Silver Comet Trail. A dramatic two-story foyer welcomes you into an open-concept main level enhanced by impressive 10-foot ceilings. The family room features a beautiful stacked-stone fireplace, while the formal dining room provides an inviting setting for gatherings and special occasions. The kitchen offers granite countertops, warm wood cabinetry, ample storage, and a comfortable breakfast nook for casual dining. The massive primary suite is a true retreat, complete with a tray ceiling and a separate sitting area. Its private bathroom features a whirlpool tub, separate stand-up shower, double vanity, and generous space. Two additional bedrooms provide flexibility for family and guests, you will also find a conveniently located laundry room upstairs and a large media room ideal for entertainment, recreation, or a secondary living space. Additional highlights include a three-car garage, attic storage, and an expansive full covered patio overlooking the private backyard—perfect for relaxing, grilling, and outdoor entertaining. Enjoy direct trail access along with the neighborhood’s desirable subdivision amenities. This home combines generous living space, functionality, and an excellent location!
- Listing Status:
- Active
- Date Added:
- August 28, 2026
- Data Last Updated:
- September 25, 2026 at 8:06PM
- Listing Office:
- TOP Brokerage, LLC : 855-573-3021
- Listing Agent:
- Nikhil Sharma : 855-573-3021
- Contact:
- 855-573-3021
- MLS ID:
- 7829279

- General: None
- Style: Traditional
- Other Structures: None
- Pool: None
- Parking: AttachedGarage
- Roofing: Composition
- Windows: None
- General: BrickTwoSee Remarks
- Road/Access: City Street
- HOA Amenities: 695.0Annually
- Originating MLS: First Multiple Listing Service
- County: Cobb - GA
- Zoning: -19074500290
- View: Other
- Fencing: None
- Utilities: Sewer AvailableWater AvailableOther
- Water: Public
- Sewer: Public Sewer
- Source: First Multiple Listing Service
This listing courtesy of Nikhil Sharma , TOP Brokerage, LLC
Monthly Payment
- Principal & Interest $
- Property Taxes $
- Home Insurance $
- VA Funding Fee $

 New - 15 hours ago