685 Red Sunset Circle, Powder Springs, GA 30127
- 5 beds |
- 3 baths |
- 3,326 sqft
 Single-Family Home
  Built in 1998
  0.47acre lot
 2 car garage
  $218/sqft
  Listed 17 days ago
Property Description
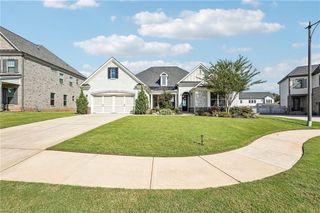
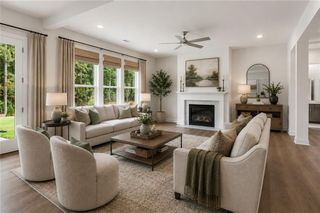
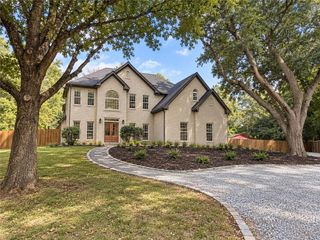
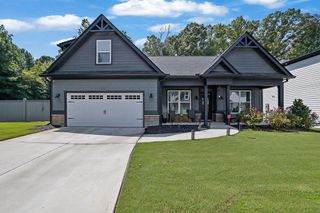
Timeless elegance awaits at this true gem, beautifully positioned at the top of a quiet cul-de-sac. From the moment you turn onto the street, the approach sets the stage. Recessed from the road, the estate is introduced by a dramatic driveway leading to striking wood-look garage doors, with generous side parking perfect for entertaining family and friends. Continue along the pathway to an expansive, covered stone-paved front porch, where custom double-entry iron doors create a stunning entrance. Every exterior detail creates an inviting and memorable first impression. As evening falls, custom exterior uplighting beautifully illuminates the architecture and landscaping, showcasing the home's presence long after sunset. Step inside to a dramatic two-story foyer filled with natural light and beautiful hardwood floors. The main level features custom molding throughout and upgraded light fixtures all around. The impressive two-story great room anchors the home, featuring a wall of windows overlooking the peaceful backyard and a floor-to-ceiling stone wood-burning fireplace extending from the main level to the upper level, framed by custom wood built-ins and lower shelving. The beautiful open Chef's kitchen is designed for everyday living and entertaining, offering abundant 42" cabinetry, generous counter space, and a spacious island with built-in cooktop. The layout creates an effortless flow between the kitchen, breakfast area, and main living spaces, with panoramic views across the main level keeping you connected to the action. The breakfast area provides serene views of the private backyard, perfect for morning coffee or casual meals. For more formal occasions, the separate dining room comfortably seats up to 12 guests. A generously sized bedroom and full bathroom on the main level offer flexibility for guests, a private home office, or multigenerational living. Upstairs, the oversized owner's suite provides a private retreat with a spacious spa-inspired bathroom featuring dual vanities and an expansive walk-in closet. Two additional generously sized bedrooms, connected by a Jack and Jill bathroom featuring dual vanities. Outdoor living is a highlight. The expansive raised level deck overlooks the serene backyard, with multiple spaces for relaxing and entertaining. With approximately half an acre, there is tremendous potential to create your dream outdoor oasis, including the possibility of a pool and spa. The basement adds even more versatility, featuring a beautifully finished bedroom with a tray ceiling, custom accent wall, and recessed lighting. An additional approximately 1,300 unfinished square feet is ready for your vision, offering potential for a media room, recreation area, home gym, office, or additional bedrooms. The basement is plumbed for a full bathroom and offers exterior access, making it ideal for multigenerational living. Additional highlights include a full roof replacement approximately 10 years ago and HVAC system replacement less than 8 years ago. Ideally located near shopping, dining, and entertainment, Broadlands is one of West Cobb’s most desirable communities, offering an impressive array of amenities including a new clubhouse, lighted tennis courts, swimming pool, playground, basketball court, soccer field, scenic walking trails, and a community lake. Ideally situated in a highly regarded school district, this home combines timeless architectural details with the space, privacy, and flexibility today's buyers are looking for. Schedule your private showing today and experience all this exceptional home and community have to offer!
- Listing Status:
- Active
- Date Added:
- September 10, 2026
- Data Last Updated:
- September 26, 2026 at 12:06AM
- Listing Office:
- Atlanta Communities : 404-844-4977
- Listing Agent:
- Dominique Powell : 404-964-3389
- Contact:
- 404-964-3389
- MLS ID:
- 7834080

- General: BalconyLightingRain GuttersRear StairsCommunity
- Style: ColonialTraditional
- Other Structures: Front PorchDeckPatio
- Pool: None
- Parking: DrivewayGarageGarage Door OpenerGarage Faces SideKitchen LevelParking PadElectric Vehicle Charging Station(s)Parking spaces: 8
- Roofing: Shingle
- Windows: Bay Window(s)Wood Frames
- General: Vinyl SidingThree Or MoreSlab
- Road/Access: None
- HOA Amenities: 800.0Semi-Annually
- Originating MLS: First Multiple Listing Service
- County: Cobb - GA
- Zoning: ALL THAT TRACT OR PARCEL OF LAND LYING AND BEING IN THE 19TH DISTRICT2ND SECTIONCOBB COUNTYGEORGIALYING WITHIN LAND LOT 0137IDENTIFIED AS TAX PARCEL 034 ON THE FIELD MAP19013700340
- View: Neighborhood
- Fencing: None
- Utilities: Cable AvailableElectricity AvailableNatural Gas AvailableUnderground UtilitiesWater Available220 Volts
- Water: Public
- Sewer: Public Sewer
- Source: First Multiple Listing Service
This listing courtesy of Dominique Powell , Atlanta Communities
Monthly Payment
- Principal & Interest $
- Property Taxes $
- Home Insurance $
- VA Funding Fee $


 New - 1 day ago