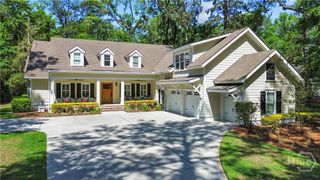
112 Cubbage Island Drive, Richmond Hill, GA 31324
- 4 beds |
- 4 baths |
- 3,437 sqft
 Single-Family Home
  Built in 2022
  0.38acre lot
 3 car garage
  $288/sqft
  Listed 2 months ago
Property Description
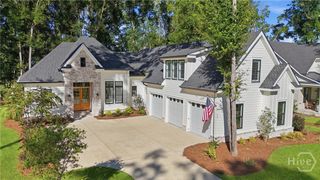
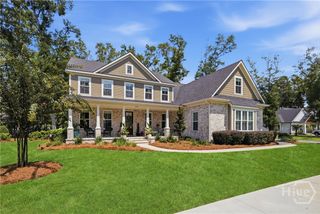
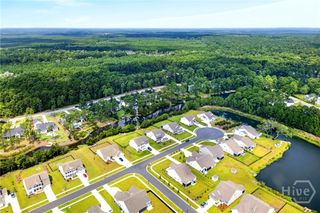
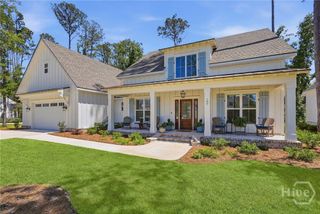
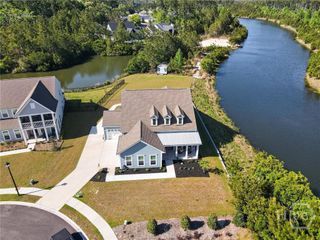
Welcome to refined Lowcountry living in Waterways, a premier master-planned community known for its resort style amenities, marina, trails, dining, and vibrant coastal lifestyle. Perfectly positioned on a spacious corner lot across from breathtaking marsh and river views leading to the intercoastal waterway. This custom home features a grand double wood entry into a bright open floor plan with custom finishes throughout. The living room offers built-in bookcases, a custom mantel, and brick fireplace. The chef’s kitchen impresses with quartz countertops, a custom hood vent, a separate gas cooktop, and a large pantry with wood shelving. The owner’s suite is conveniently on the main level with private screened lanai access. The spa-like ensuite includes an oversized frameless shower, soaking tub, and generous walk-in closets. Outdoor living shines with a sprawling screened porch featuring a second brick fireplace and custom mantel. Upstairs offers three spacious bedrooms, a bonus room, and plenty of storage. Combining elegant design, thoughtful functionality, and the unmatched Waterways lifestyle, this is luxury coastal living at its finest. The home even comes equipped with a 24KW whole house generator and water softener! Don't walk but run to see this stunning view and immaculately maintained custom build by Fabre Homes in Waterways.
- Listing Status:
- Active
- Date Added:
- July 27, 2026
- Data Last Updated:
- October 6, 2026 at 4:15AM
- Listing Office:
- Mathews Coastal Realty : 912-675-1403
- MLS ID:
- SA361141

- Style: RusticTraditional
- Other Structures: PorchScreened
- Pool: Community
- Parking: AttachedGarage Door Opener
- Roofing: Asphalt
- General: ConcreteRaisedSlab
- HOA Amenities: 290.0Monthly
- Originating MLS: SAV
- County: Bryan
- Zoning: PB 2021/85-86 WATERWAYS PAR 28 PH 1 59075-01-009-059
- View: Panoramic
- Fencing: DecorativeMetalYard Fenced
- Restrictions: Restrictive Covenant
- Utilities: Underground Utilities
- Water: Public
- Sewer: Public Sewer
- Source: SAV
- Ownership: Homeowner/Owner
This listing courtesy of Mathews Coastal Realty
Monthly Payment
- Principal & Interest $
- Property Taxes $
- Home Insurance $
- VA Funding Fee $