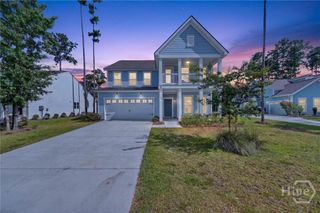
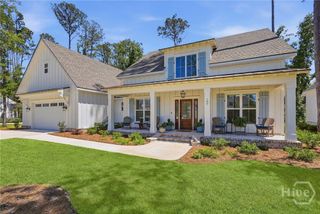
73 Cane Patch Lane, Richmond Hill, GA 31324
- 4 beds |
- 4 baths |
- 2,972 sqft
 Single-Family Home
  Built in 2024
  0.28acre lot
 3 car garage
  $305/sqft
  Listed 1 month ago
Property Description
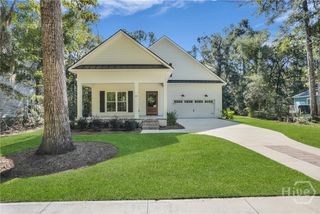
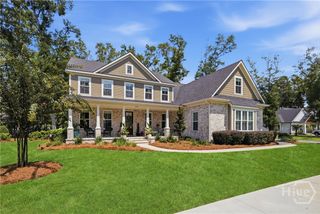
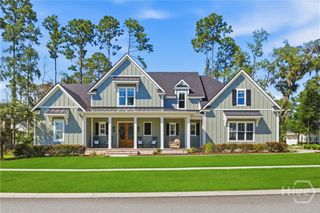
Step into European Lowcountry elegance in this beautifully appointed home, where creamy white Hardie board siding, black-framed windows, black gutter accents, and rain chains create a timeless exterior. A spacious 3-car garage welcomes you into an open-concept interior filled with thoughtful details and high-end finishes. The heart of the home is the gourmet kitchen, featuring a sage green island with champagne-gold fixtures, a premium Z Line appliance package, 48-inch range with double ovens, Italian tile backsplash, pot filler, and custom wood hood. The great room showcases a beautiful mantel over a gas fireplace, built-in speakers, and receiver for an enhanced entertainment experience. The main-level owner’s suite offers a luxurious retreat with a spa-like ensuite bath, dual vanities, abundant cabinetry, soaking tub, frameless glass shower, and a large walk-in closet with custom wood shelving. Three additional bedrooms are located on the main level, including spacious walk-in closets and convenient access to full baths. A flexible fourth bedroom near the garage could easily serve as an office, while the dining space near the foyer offers additional flexibility. Outdoor living shines with a screened porch featuring a summer kitchen with a premium ProMaster grill, TV outlet, and access to the fenced backyard. Plantation shutters, TV mounts throughout, built-in audio, and Ecobee thermostats add comfort and convenience. Upstairs, a large bonus room with a full bath provides additional living space and could function as a fifth bedroom, media room, or guest suite. The laundry room features a sink, quartz countertops, and cabinetry. The insulated 3-car garage adds even more functionality. As an added opportunity, a like-new golf cart is available as a negotiable item with the sale. This exceptional home blends refined design, everyday functionality, and Lowcountry outdoor living in one impressive package.
- Listing Status:
- Active
- Date Added:
- September 2, 2026
- Data Last Updated:
- October 6, 2026 at 3:15AM
- Listing Office:
- CH Mathews LLC : 912-675-1403
- MLS ID:
- SA361139

- General: Gas Grill
- Style: EuropeanTraditional
- Other Structures: PorchScreened
- Pool: Community
- Parking: Attached
- Roofing: Asphalt
- General: BrickConcreteConcrete PerimeterRaisedSlab
- HOA Amenities: 290.0Monthly
- Originating MLS: SAV
- County: Bryan
- Zoning: PB 2021/85-86 WATERWAYS PAR 28 PH 1 57075-01-009-057
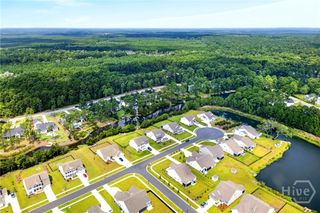
- View: Panoramic
- Fencing: DecorativeMetalYard Fenced
- Restrictions: Restrictive Covenant
- Utilities: Underground Utilities
- Water: Public
- Sewer: Public Sewer
- Source: SAV
- Ownership: Homeowner/Owner
This listing courtesy of CH Mathews LLC
Monthly Payment
- Principal & Interest $
- Property Taxes $
- Home Insurance $
- VA Funding Fee $