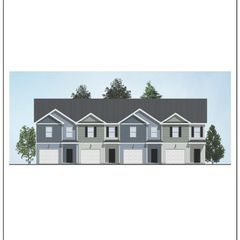
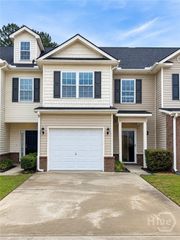
121 Horizon Lane, Richmond Hill, GA 31324
- 3 beds |
- 3 baths |
- 1,498 sqft
 Town Home
  Built in 2019
  1,742sqft lot
 1 car garage
  $180/sqft
  Listed 3 days ago
Property Description
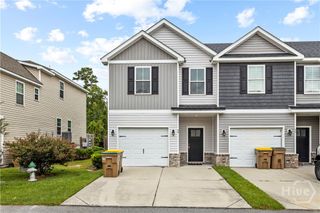
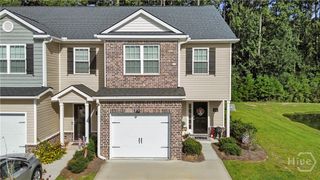
This 3-bedroom, 2.5-bath gated townhome offers a comfortable mix of modern finishes, functional space, and a convenient Richmond Hill location. The open-concept main level feels bright and welcoming, with luxury vinyl plank flooring and an easy flow between the kitchen, dining, and living areas. An electric fireplace adds a cozy touch to the family room, while sliding glass doors bring in natural light and lead to the rear patio. The kitchen has plenty of room to cook, gather, and entertain, featuring granite countertops, a large center island with seating, stainless steel appliances, subway tile backsplash, and generous cabinet space. Step outside to a private patio area with a wooded backdrop—an inviting spot for grilling, relaxing after the day, or enjoying your morning coffee. Upstairs, the spacious primary suite features a vaulted ceiling, two closets, and a private bath with double vanities, a soaking tub, and separate walk-in shower. Two additional bedrooms provide flexibility for guests, a home office, or additional living space. A full guest bath and conveniently located upstairs laundry round out the second floor. The home also includes a main-level half bath and attached one-car garage. Located in the gated Fairway Links community, you’ll have everyday conveniences close at hand without giving up the tucked-away feel of the neighborhood. Sterling Links Golf Course is nearby, along with Publix, restaurants, and shopping. Highway 144, Highway 17, and I-95 are easily accessible for trips into Savannah and surrounding areas, while Fort McAllister State Historic Park and other Richmond Hill favorites are just a short drive away.
- Listing Status:
- Active
- Date Added:
- October 2, 2026
- Data Last Updated:
- October 6, 2026 at 2:16AM
- Listing Office:
- RE/MAX Accent : 912-756-5888
- MLS ID:
- SA365500

- Style: Traditional
- Other Structures: Front PorchPatio
- Parking: AttachedGarage Door Opener
- General: FrameVinyl SidingConcrete PerimeterSlab
- HOA Amenities: 1300.0Annually
- Originating MLS: SAV
- County: Bryan
- Zoning: PB 2017 / PG 86 FAIRWAY LINKS @ RHP LOT 34054-86-016-034
- View: Trees/Woods
- Restrictions: Restrictive Covenant
- Utilities: Cable AvailableUnderground Utilities
- Water: Public
- Sewer: Public Sewer
- Source: SAV
- Ownership: Homeowner/Owner
This listing courtesy of RE/MAX Accent
Monthly Payment
- Principal & Interest $
- Property Taxes $
- Home Insurance $
- VA Funding Fee $

 New - 2 days ago