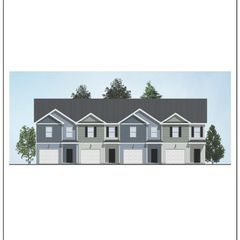
201 Ainsdale Drive, Richmond Hill, GA 31324
- 3 beds |
- 3 baths |
- 1,461 sqft
 Town Home
  Built in 2019
  5,663sqft lot
 1 car garage
  $216/sqft
  Listed 13 days ago
Property Description
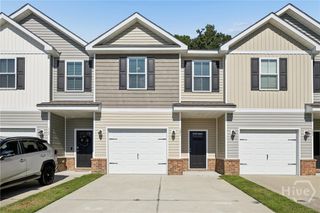
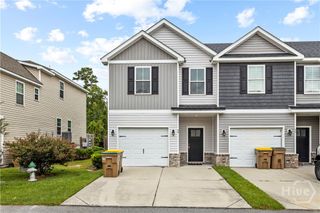
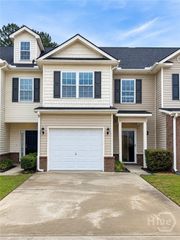
Welcome to 201 Ainsdale Drive, a spacious end-unit townhome located in the sought-after community of The Commons in Richmond Hill. Offering 3 bedrooms and 2.5 bathrooms, this home combines a comfortable layout with a convenient location close to everything Coastal Georgia has to offer. Step inside to an inviting open floor plan where the kitchen, dining area, and living room flow seamlessly together, creating a spacious setting for everyday living and entertaining. Upstairs, you’ll find all three bedrooms, two full bathrooms, and a conveniently located laundry area. The primary suite features beautiful trey ceilings along with a spacious private bathroom and generous closet. Outside, enjoy a covered back patio overlooking the well-manicured backyard—the perfect spot to relax and enjoy the outdoors. Conveniently located near major roadways, 201 Ainsdale Drive offers easy access to Fort Stewart, Hunter Army Airfield, Savannah/Hilton Head International Airport, Gulfstream, Savannah, and surrounding areas. With its end-unit location, spacious floor plan, and desirable Richmond Hill community, this townhome is ready to welcome its next owner!
- Listing Status:
- Active
- Date Added:
- September 22, 2026
- Data Last Updated:
- October 6, 2026 at 2:16AM
- Listing Office:
- eXp Realty LLC : 888-959-9461
- MLS ID:
- SA365006

- Style: Traditional
- Other Structures: Front PorchPatioCovered
- Parking: Attached
- General: BrickVinyl SidingSlab
- HOA Amenities: 100.0Monthly
- Originating MLS: SAV
- County: Bryan
- Zoning: PB 2018 / PG 93-96 THE COMMONS PHASE 3 LOT 49055-23-001-049
- Restrictions: Restrictive Covenant
- Utilities: Cable AvailableUnderground Utilities
- Water: Public
- Sewer: Public Sewer
- Source: SAV
- Ownership: Homeowner/Owner
This listing courtesy of eXp Realty LLC
Monthly Payment
- Principal & Interest $
- Property Taxes $
- Home Insurance $
- VA Funding Fee $

 New - 2 days ago