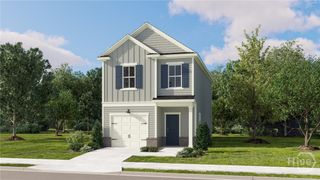
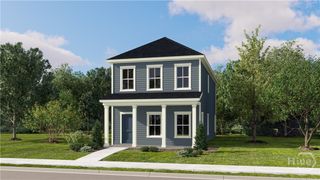
140 Elwood Road, Richmond Hill, GA 31324
- 3 beds |
- 2 baths |
- 1,510 sqft
 Single-Family Home
 Built in 2026
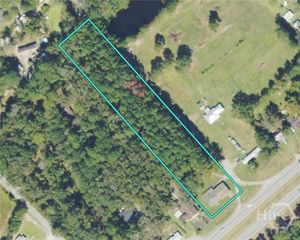
 6,534sqft lot
 2 car garage
 $268/sqft
 Listed 1 month ago
Property Description
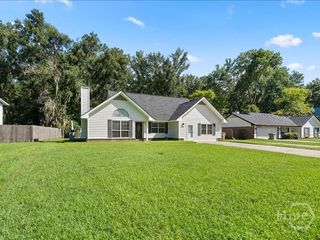
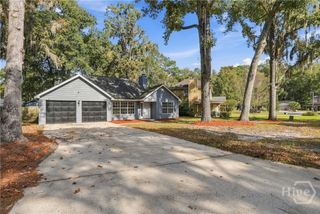
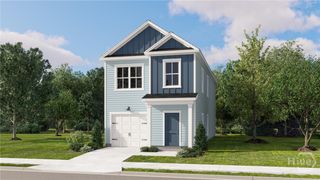
Welcome to this new construction Dunlin floor plan, offering 3 bedrooms, 2 bathrooms, and a thoughtfully designed single-story layout that maximizes comfort and convenience. Featuring an open-concept design, this home is perfect for entertaining guests or enjoying everyday living. The kitchen is beautifully appointed with white Elkins PureStyle cabinetry, Frost White quartz countertops, an Arctic White subway tile backsplash, polished chrome cabinet hardware, a single-bowl sink, and a Whirlpool counter-depth refrigerator. Luxury vinyl plank flooring flows throughout the main living areas, while plush carpeting adds warmth and comfort to the bedrooms. Enjoy seamless indoor-outdoor living with a screened lanai, enlarged patio, and fully irrigated yard, creating the ideal setting for relaxing mornings or evening gatherings. Additional features include 2-inch faux wood blinds and a smart home package featuring Ring and Honeywell technology. With its attractive Network Gray exterior, charming curb appeal, and stylish interior finishes, this Dunlin home offers the perfect blend of functionality and modern design. Located in the amenity-rich Heartwood community, this move-in ready home is an exceptional opportunity for new construction living. Photos are for illustrative purposes only and are of a model home. Actual home, features, colors, materials, and options may vary.
- Listing Status:
- Active
- Date Added:
- October 7, 2026
- Data Last Updated:
- November 19, 2026 at 8:18PM
- Listing Office:
- Pulte Realty of Georgia Inc : 843-746-3545
- MLS ID:
- SA366022

- Other Structures: PorchScreenedPatio
- Pool: Community
- Parking: Attached
- Roofing: Asphalt
- General: ConcreteSlab
- HOA Amenities: 83.0Monthly
- Originating MLS: SAV
- County: Bryan
- Zoning: Lot 146Heartwood Pod 4Phase 242146
- View: LagoonPanoramic
- Restrictions: Restrictive Covenant
- Utilities: Underground Utilities
- Water: Public
- Sewer: Public Sewer
- Source: SAV
- Ownership: Builder
This listing courtesy of Pulte Realty of Georgia Inc
Monthly Payment
- Principal & Interest $
- Property Taxes $
- Home Insurance $
- VA Funding Fee $