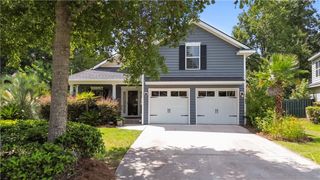
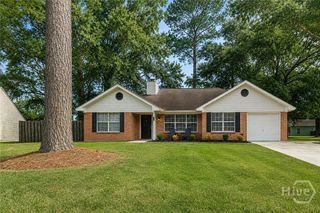
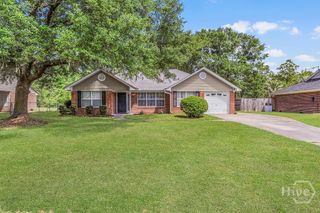
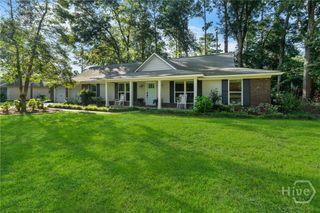
410 Boyd Drive, Richmond Hill, GA 31324
- 4 beds |
- 2 baths |
- 1,701 sqft
 Single-Family Home
  Built in 1988
  0.29acre lot
 —— car garage
  $205/sqft
  Listed 25 days ago
Property Description
Welcome to 410 Boyd Drive in Richmond Hill, Georgia—a fantastic opportunity for first-time homebuyers or anyone looking to create a home that truly reflects their style and vision. Situated on a generous lot in an established neighborhood with no HOA, you'll enjoy the freedom to personalize your property without the restrictions or monthly fees that often come with newer communities. Whether you've dreamed of adding a workshop, creating the perfect backyard retreat, or simply having extra space to enjoy, this property offers endless possibilities. The home's excellent location puts you just minutes from Richmond Hill's top-rated schools, local parks, shopping, dining, and provides an easy commute to Savannah, Fort Stewart, and the Georgia coast. It's the perfect balance of convenience and peaceful neighborhood living. If you've been searching for an affordable place to put down roots and make your own, 410 Boyd Drive is ready for your personal touch. Bring your ideas, make it your own, and turn this house into the home you've always dreamed of. Don't miss your chance to own a home with space, freedom, and incredible potential in one of Richmond Hill's most desirable communities. Schedule your private showing today!
- Listing Status:
- Active
- Date Added:
- August 6, 2026
- Data Last Updated:
- August 21, 2026 at 7:15AM
- Listing Office:
- Realty One Group Inclusion : 912-298-7200
- MLS ID:
- SA362106

- General: DeckShed(s)
- Style: Traditional
- Other Structures: Shed(s)DeckPatio
- Parking: GarageOff StreetRear/Side/Off StreetOn Street
- Roofing: Asphalt
- General: BrickVinyl Siding
- Originating MLS: SAV
- County: Bryan
- Zoning: LOT 81 MELROSE PS355/30541 196
- View: Panoramic
- Utilities: Underground Utilities
- Water: Public
- Sewer: Public Sewer
- Source: SAV
- Ownership: Homeowner/Owner
This listing courtesy of Realty One Group Inclusion
Monthly Payment
- Principal & Interest $
- Property Taxes $
- Home Insurance $
- VA Funding Fee $

 New - 1 day ago