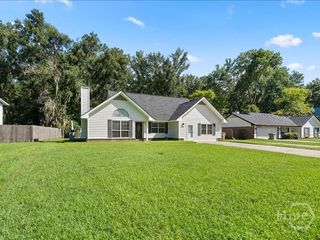
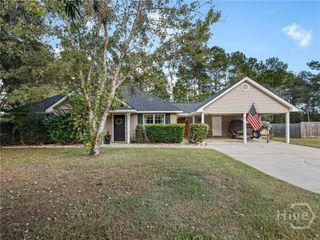
83 Quail Road, Richmond Hill, GA 31324
- 3 beds |
- 2 baths |
- 1,509 sqft
 Single-Family Home
 Built in 2007
 0.45acre lot
 2 car garage
 $229/sqft
 Listed 8 days ago
Property Description
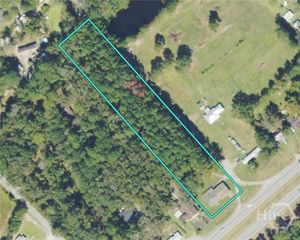
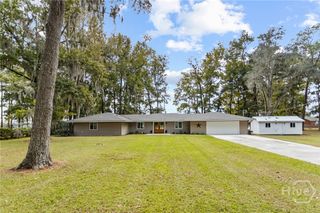
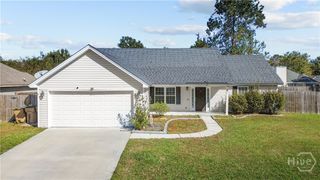
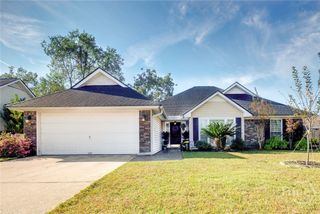
Welcome to 83 Quail Road in Richmond Hill! Situated on just shy of half an acre, this charming home offers the perfect blend of comfort, space, and convenience. A spacious front yard creates an inviting first impression as you approach the home. Step inside to a welcoming foyer that opens into a bright and airy living room filled with an abundance of natural light. Just off the foyer, you'll find a beautiful formal dining room, perfect for hosting gatherings and special occasions. The living room flows into the nicely updated kitchen and adjoining eat-in dining area, creating a comfortable layout for everyday living and entertaining. The spacious primary suite offers a relaxing retreat, complete with elegant tray ceilings and an updated ensuite bathroom featuring a beautiful frameless walk-in shower. Two additional generously sized bedrooms and another full bathroom provide plenty of space and flexibility. Step outside to discover a spacious backyard full of possibilities! Whether you envision an outdoor entertaining area, a garden, or simply a peaceful place to enjoy the beautiful Georgia weather, this backyard is ready for your personal touch. Conveniently located near I-95, Highway 17, and other major roadways, this home provides access to Fort Stewart, Hunter Army Airfield, Savannah/Hilton Head International Airport, and downtown Savannah, along with all the shopping, dining, and amenities Richmond Hill has to offer. With its generous lot size, thoughtful layout, and beautiful updates, this home is ready for its next chapter. Don't miss your opportunity to make it yours!
- Listing Status:
- Active
- Date Added:
- November 11, 2026
- Data Last Updated:
- November 19, 2026 at 7:17PM
- Listing Office:
- Marshview Realty : 912-572-4551
- MLS ID:
- SA367122

- Style: RanchTraditional
- Other Structures: PorchPatio
- Parking: AttachedGarage Door Opener
- Roofing: Asphalt
- General: Slab
- Road/Access: Public Road
- Originating MLS: SAV
- County: Bryan
- Zoning: AR-120GMD BRYAN AC PH A L#22 BY PROBATE0421-045
- View: Trees/Woods
- Fencing: PrivacyWoodYard Fenced
- Utilities: Cable Available
- Water: Public
- Sewer: Septic Tank
- Source: SAV
- Ownership: Homeowner/Owner
This listing courtesy of Marshview Realty
Monthly Payment
- Principal & Interest $
- Property Taxes $
- Home Insurance $
- VA Funding Fee $