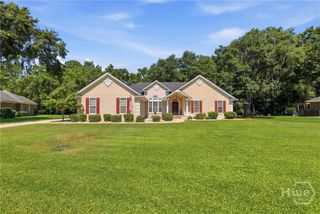
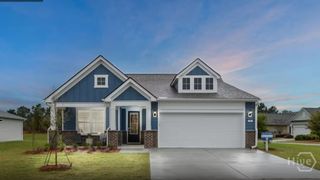
186 Hanover Place, Richmond Hill, GA 31324
- 4 beds |
- 3 baths |
- 2,527 sqft
 Single-Family Home
  Built in 2026
  7,405sqft lot
 —— car garage
  $211/sqft
  Listed 27 days ago
Property Description
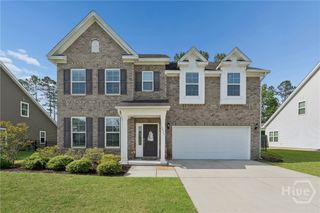
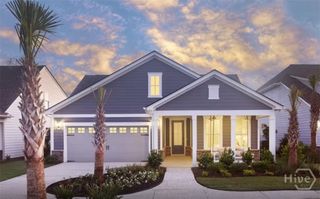
Located in the popular Wexford community, the all-new Montebello floor plan by Ernest Homes features 4 bedrooms, 2.5 baths 2,478 sq. ft. *Home is under construction. *Estimated completion end of July. In this open floor plan, the kitchen offers quartz countertops, tile backsplash, island, gourmet kitchen with double oven and cook top and butler pantry. Stainless appliances with under cabinet lighting and outlets. LVP flooring throughout main living areas. First floor finishes include crown molding and wainscoting in powder room and foyer with mudroom bench and office. Upstairs: 4 bedrooms with walk-in closets and a full secondary bath. Primary bedroom has tray ceiling with crown molding. Primary bath has a spacious 7' marble shower and soaker tub. *Spacious tandem garage. Enjoy the covered back porch with peaceful water views. Neighborhood pool and playground are nearby! *Spray foam insulation. *Buyer will be responsible for a $1,000 HOA capital contribution at closing. *Pic in listing isn't the actual home.
- Listing Status:
- Active
- Date Added:
- June 10, 2026
- Data Last Updated:
- July 7, 2026 at 7:17AM
- Listing Office:
- Liz & Associates Realty, LLC : 912-756-6683
- MLS ID:
- SA357963

- Style: Traditional
- Other Structures: PatioCovered
- Pool: Community
- Parking: Attached
- Roofing: Asphalt
- Windows: Double Pane Windows
- General: FrameConcreteWood SidingBlockConcrete PerimeterRaisedSlab
- HOA Amenities: 750.0Annually
- Originating MLS: SAV
- County: Bryan
- Zoning: PB 2023 / PG 121 WEXFORD PH 2A LOT 59062 00 060 059
- View: PanoramicPond
- Restrictions: Restrictive Covenant
- Utilities: Cable AvailableUnderground Utilities
- Water: Public
- Sewer: Public Sewer
- Source: SAV
- Ownership: Builder
This listing courtesy of Liz & Associates Realty, LLC
Monthly Payment
- Principal & Interest $
- Property Taxes $
- Home Insurance $
- VA Funding Fee $