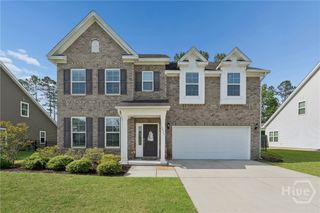
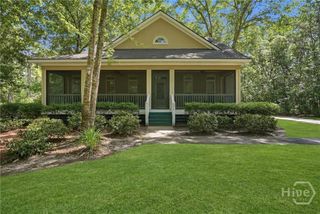
291 St Martin Circle, Richmond Hill, GA 31324
- 4 beds |
- 3 baths |
- 2,404 sqft
 Single-Family Home
  Built in 2006
  0.5acre lot
 2 car garage
  $208/sqft
  Listed 5 days ago
Property Description
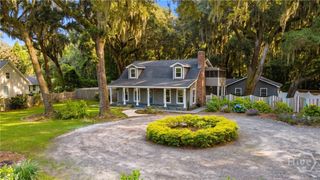
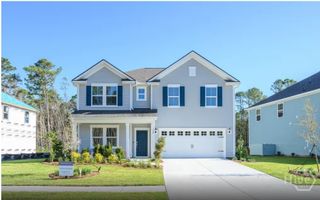
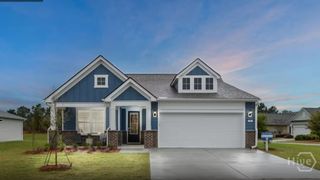
Discover refined living in this exquisite home, where timeless design meets modern comfort in one of Richmond Hill's most desirable communities. Thoughtfully designed with elegant finishes and an inviting open-concept floor plan, this residence offers the perfect setting for both sophisticated entertaining and relaxed everyday living. This meticulously maintained home has been thoughtfully upgraded with a brand-new roof, newer stainless steel appliances, and a custom-designed walk-in closet in the primary suite, creating a luxurious retreat that blends style with everyday functionality. The spacious living area is filled with natural light and flows effortlessly into the well-appointed kitchen, offering abundant cabinetry, generous prep space, and an inviting dining area. Outside, you'll find exceptional amenities that set this property apart. A side-entry garage with an extended driveway provides ample parking, while an RV electrical hookup offers added convenience for travel enthusiasts. A dedicated garden area, a 12' x 16' storage shed, and a covered patio add a warm touch and plenty of space for outdoor entertaining, recreation, or simply enjoying the peaceful surroundings. Perfectly positioned just minutes from Richmond Hill's award-winning schools, shopping, dining, and I-95, this exceptional residence also offers an easy commute to Savannah, Fort Stewart, and the beautiful Georgia coast. Every detail has been carefully considered, making 291 St. Martin Circle a rare opportunity to own a move-in-ready home with premium upgrades, outstanding functionality, and timeless appeal. Experience the perfect balance of elegance, comfort, and convenience!
- Listing Status:
- Active
- Date Added:
- July 1, 2026
- Data Last Updated:
- July 7, 2026 at 2:15AM
- Listing Office:
- LPT Realty LLC : 877-366-2213
- MLS ID:
- SA358926

- General: Shed(s)
- Style: Ranch
- Other Structures: Shed(s)PatioCovered
- Pool: Community
- Parking: AttachedGarageGarage Door OpenerRear/Side/Off Street
- General: StuccoRaisedSlab
- HOA Amenities: 660.0Annually
- Originating MLS: SAV
- County: Bryan
- Zoning: LOT 312 TRANQUILLA HALL PH 9A BUCKHEAD0631 127
- View: PanoramicTrees/Woods
- Restrictions: Restrictive Covenant
- Utilities: Cable AvailableUnderground Utilities
- Water: Public
- Sewer: Septic Tank
- Source: SAV
- Ownership: Homeowner/Owner
This listing courtesy of LPT Realty LLC
Monthly Payment
- Principal & Interest $
- Property Taxes $
- Home Insurance $
- VA Funding Fee $