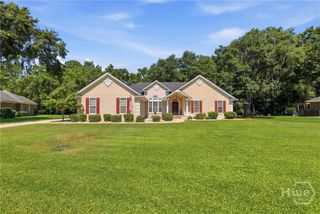
224 Crosswinds Drive, Richmond Hill, GA 31324
- 4 beds |
- 3 baths |
- 2,440 sqft
 Single-Family Home
  Built in 2007
  0.74acre lot
 —— car garage
  $213/sqft
  Listed 11 days ago
Property Description
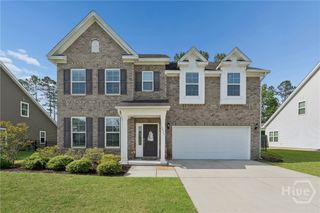
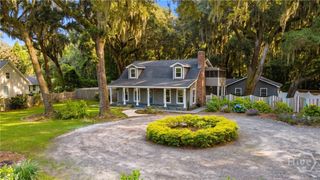
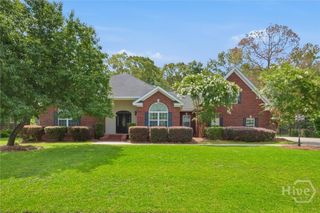
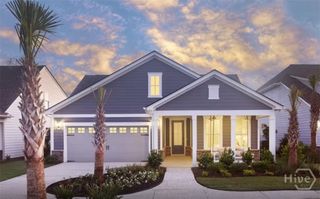
Escape to your private retreat in Buckhead! This 4BR 2.5BA home on a .74-acre wooded lot offers tranquility and peace. Enjoy crown molding, hardwood floors, and a light-filled living room with a gas fireplace. Primary suite with large bath and walk-in closet located on the first floor. The kitchen boasts stainless appliances and a center island. Large owner's suite is on the main level, with three roomy bedrooms upstairs and an additional full bath. Outside, relax on the screened front porch or in the private backyard with a covered porch and detached carport with a dedicated golf cart garage. Carport can be enclosed or used as a pavilion for entertaining. Don't miss this wonderful paradise with a soon to be insatlled NEW ROOF!
- Listing Status:
- Active
- Date Added:
- June 26, 2026
- Data Last Updated:
- July 7, 2026 at 4:17AM
- Listing Office:
- RE/MAX Accent : 912-756-5888
- MLS ID:
- SA359139

- Style: BungalowRanch
- Parking: Detached
- Roofing: Composition
- General: StuccoBlockConcrete Perimeter
- HOA Amenities: 475.0Annually
- Originating MLS: SAV
- County: Bryan
- Zoning: PDNEW 2004 PS 526/1 PARCEL ""O-1"062-078-01
- View: Panoramic
- Restrictions: Restrictive Covenant
- Utilities: Underground Utilities
- Water: Shared Well
- Sewer: Septic Tank
- Source: SAV
- Ownership: Homeowner/Owner
This listing courtesy of RE/MAX Accent
Monthly Payment
- Principal & Interest $
- Property Taxes $
- Home Insurance $
- VA Funding Fee $