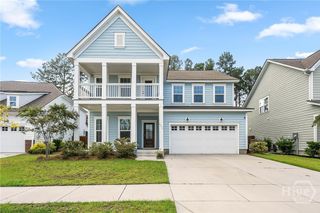
206 Glendale Circle, Richmond Hill, GA 31324
- 5 beds |
- 3 baths |
- 2,888 sqft
 Single-Family Home
  Built in 2026
  7,841sqft lot
 2 car garage
  $179/sqft
  Listed 20 days ago
Property Description
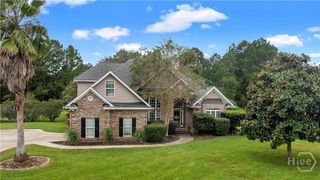
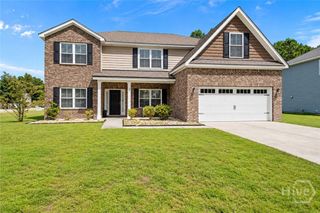
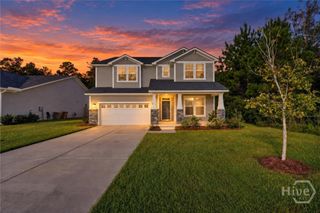
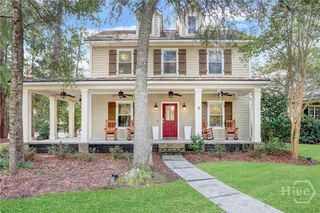
Landmark 24 Homes (Builder), Savannah's most trusted local builder, is proud to offer our Dayton II plan. This two story home has an open-concept layout and large kitchen/living room space w/ 9' ceilings throughout the first floor. The kitchen features a center island with a granite countertop, all new stainless steel appliances (including the refrigerator), tall 42" white cabinets.The primary suite will "WOW" you with a tiled separate shower & garden tub, and double sink vanity with quartz countertops. Not to mention two walk-in closets! Hardwood stairs, and much more make this home bursting with upgrades! Outside you have a front porch, a covered back porch, and your yard is complete with full sod and sprinklers. Community pool is complete, and is now OPEN! All builder incentives applied. Estimated completeion is March, 2027.
- Listing Status:
- Active
- Date Added:
- September 15, 2026
- Data Last Updated:
- October 5, 2026 at 11:15PM
- Listing Office:
- Landmark 24 Realty, Inc : 912-353-1275
- MLS ID:
- SA364666

- Style: Traditional
- Other Structures: PorchFront PorchPatioCovered
- Parking: AttachedGarage Door Opener
- Roofing: AsphaltComposition
- Windows: Double Pane Windows
- General: BrickConcreteWood SidingRaisedSlab
- HOA Amenities: 750.0Annually
- Originating MLS: SAV
- County: Bryan
- Zoning: Phase 2B lot 94 Wexford062-00-060-206
- Restrictions: Restrictive Covenant
- Utilities: Cable AvailableUnderground Utilities
- Water: Public
- Sewer: Public Sewer
- Source: SAV
- Ownership: Builder
This listing courtesy of Landmark 24 Realty, Inc
Monthly Payment
- Principal & Interest $
- Property Taxes $
- Home Insurance $
- VA Funding Fee $

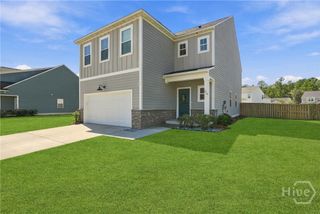
 New - 20 hours ago