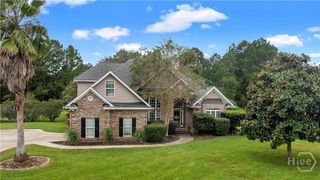
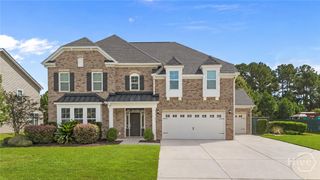
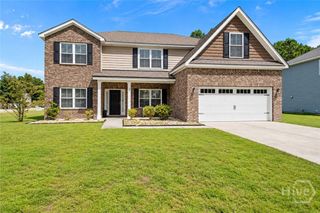
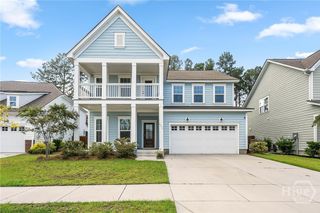
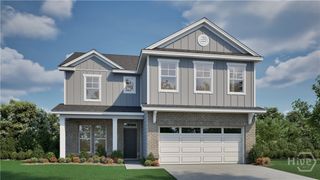
36 Mettler Loop, Richmond Hill, GA 31324
- 4 beds |
- 4 baths |
- 3,338 sqft
 Single-Family Home
  Built in 2021
  8,712sqft lot
 2 car garage
  $156/sqft
  Listed 13 days ago
Property Description
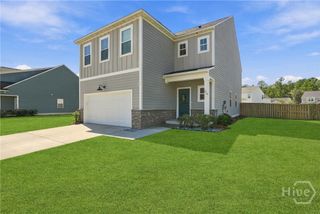
Custom-built and move-in ready, this stunning 3,338 sq ft home in Richmond Hill, GA offers 4 bedrooms and 4 bathrooms on a private 0.20 acre lot. Upon entering the home you will find the first of three flex spaces in this home. You have an open-concept floor plan with a gourmet kitchen. The living room offers a cozy fireplace. EVERY bedroom has its own en-suite bathroom, each with its own unique tile design for a custom, designer touch throughout. A main-level bedroom and full bath make this floor plan perfect for multi-generational living, guests, or a private home office. The primary suite features a huge walk-in closet, with a tiled laundry room conveniently located just off the primary bathroom. The primary en-suite offers a double vanity, with a custom tile walk-in shower and soaking tub. Every second floor bedroom also includes its own walk-in closet. Upstairs a spacious double loft area provides two separate flex spaces. Outside, you will find a covered patio and the private lot backs up to trees for added seclusion, while still being walkable to the community amenities. This home is just minutes from Richmond Hill's shopping and dining. Located in the sought-after Bryan County School District and offered at $520,000. 36 Mettler Loop is a rare find for buyers searching for a custom home for sale in Richmond Hill, GA with a functioning layout, upscale finishes, and room to grow. Schedule your private showing today.
- Listing Status:
- Active
- Date Added:
- September 22, 2026
- Data Last Updated:
- October 6, 2026 at 12:15AM
- Listing Office:
- Real Broker, LLC : 855-450-0442
- MLS ID:
- SA362114

- Style: Traditional
- Other Structures: Front PorchPatioCovered
- Pool: Community
- Parking: AttachedGarage Door Opener
- General: Concrete
- HOA Amenities: 300.0Quarterly
- Originating MLS: SAV
- County: Bryan
- Zoning: PDPB 2019 / PG 68-70 MAGNOLIA HILL LOT 81062-00-120-081
- View: PanoramicTrees/Woods
- Restrictions: Restrictive Covenant
- Water: Public
- Sewer: Public Sewer
- Source: SAV
- Ownership: Homeowner/Owner
This listing courtesy of Real Broker, LLC
Monthly Payment
- Principal & Interest $
- Property Taxes $
- Home Insurance $
- VA Funding Fee $

 New - 21 hours ago