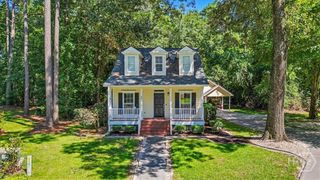
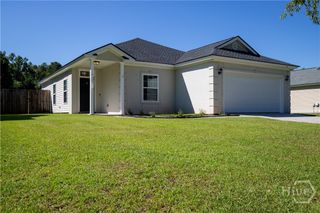
210 Lindsey Drive, Richmond Hill, GA 31324
- 3 beds |
- 2 baths |
- 1,120 sqft
 Single-Family Home
  Built in 2006
  0.83acre lot
 —— car garage
  $295/sqft
  Listed 1 month ago
Property Description
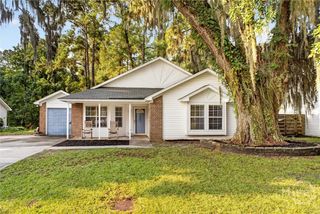
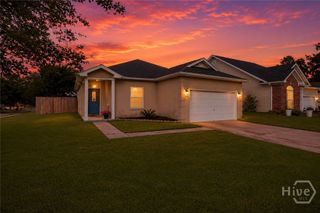
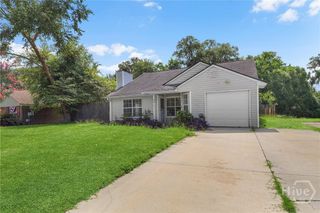
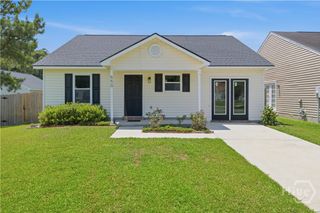
Now Offering 1:0 Buydown Lender Incentive for as low as a 5.25% rate! Looking for NO HOA and still zoned for the sought after Richmond Hill school district? Look no further. This immaculate 3 Bed 2 Bath with oversized carport sits on almost an acre! Made for functionality in mind, this home has ample storage from attached storage shed to large overhang in the back on an extended concrete slab. Ready to enclose for the perfect workshop/entertainment space. Step inside to vaulted ceilings in for an open concept feel from large living room with fireplace and additional storage closet to dining area seamlessly flowing into the kitchen with updated stainless steel appliances, deep pantry, and overhang for additional barstool seating. Work your way the large owner's suite with tray ceilings facing the backyard for private mornings overlooking the deck. Walk in closet and bathroom ensuite with shower/tub combo. An additional bedroom with walk in closet, third bedroom, and 2nd full bathroom. Step out back to the wrap around deck, and enjoy coastal summer nights in the fenced backyard with wooded tree line and cleared yard ready for trampoline, pool, additional shed. The possibilities are endless. Truly Move-in Ready! Conveniently by I-95 located near the new ranked Richmond Hill high school, Ft. Stewart, HAAF, SAV/HHI Airport, downtown Savannah, and beaches. Tucked away from the hustle and bustle yet a straight shot into the heart of Richmond Hill, this is the sanctuary that doesn't come up often and under 350k. Schedule your tour today.
- Listing Status:
- Active
- Date Added:
- June 27, 2026
- Data Last Updated:
- August 21, 2026 at 12:18PM
- Listing Office:
- Salt Marsh Realty LLC : 912-298-0776
- MLS ID:
- SA359224

- General: DeckOtherShed(s)Workshop
- Style: RanchTraditional
- Other Structures: OtherShed(s)WorkshopFront PorchDeck
- Parking: RV Access/ParkingStorage
- Roofing: AsphaltRidge Vents
- Windows: Double Pane Windows
- General: Vinyl SidingSlab
- Originating MLS: SAV
- County: Bryan
- Zoning: R-1520TH GMD LOT 31 WELLINGTON OAKS SUB PH20411-075
- View: PanoramicTrees/Woods
- Fencing: PrivacyWoodYard Fenced
- Utilities: Cable AvailableUnderground Utilities
- Water: Shared Well
- Sewer: Septic Tank
- Source: SAV
- Ownership: Homeowner/Owner
This listing courtesy of Salt Marsh Realty LLC
Monthly Payment
- Principal & Interest $
- Property Taxes $
- Home Insurance $
- VA Funding Fee $