255 Cantle Drive, Richmond Hill, GA 31324
- 3 beds |
- 3 baths |
- 1,516 sqft
 Town Home
  Built in 2014
  5,227sqft lot
 1 car garage
  $184/sqft
  Listed 6 days ago
Property Description
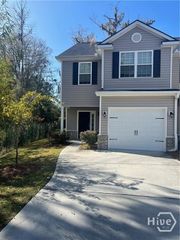
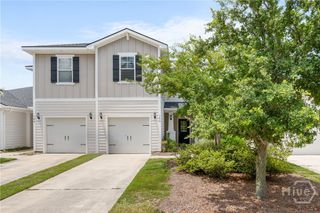
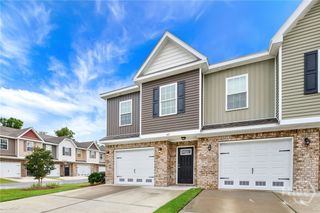
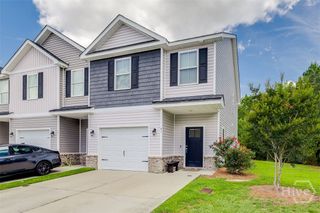
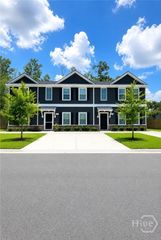
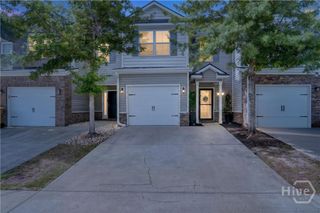
Welcome to this beautifully appointed end-unit townhome, perfectly situated on a desirable corner lot in the sought-after Creekside community. Designed with both style and functionality in mind, this home features an inviting drop zone with a built-in bench, durable laminate flooring throughout the main level, and elegant shiplap accents. The bright, open living space flows into a stunning kitchen showcasing white subway tile backsplash, sleek black granite countertops, and stainless steel appliances. Upstairs, the spacious primary suite offers a tray ceiling, walk-in closet, double vanity, linen closet, and a soaking garden tub with shower. Two additional bedrooms, a full bath, and an upstairs laundry add everyday convenience. Relax or entertain on the private rear patio, with a one-car garage and driveway parking for two. Enjoy Creekside's exceptional amenities, including a pool, fitness center, and playground.
- Listing Status:
- Active
- Date Added:
- June 30, 2026
- Data Last Updated:
- July 7, 2026 at 2:15AM
- Listing Office:
- Redfin Corporation : 404-800-3623
- MLS ID:
- SA358867

- Style: Traditional
- Other Structures: Patio
- Parking: Attached
- Roofing: Asphalt
- General: BrickVinyl Siding
- HOA Amenities: 133.0Monthly
- Originating MLS: SAV
- County: Bryan
- Zoning: CITYCREEKSIDE S/D LOT 73 PHASE 1 PB 652 / PG 9A054-082-073
- View: Panoramic
- Fencing: Privacy
- Restrictions: Restrictive Covenant
- Utilities: Underground Utilities
- Water: Public
- Sewer: Public Sewer
- Source: SAV
- Ownership: Homeowner/Owner
This listing courtesy of Redfin Corporation
Monthly Payment
- Principal & Interest $
- Property Taxes $
- Home Insurance $
- VA Funding Fee $