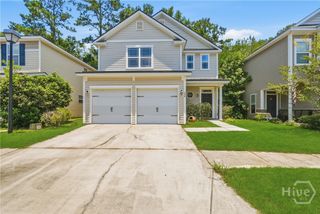
323 Excel Drive, Richmond Hill, GA 31324
- 4 beds |
- 2 baths |
- 2,238 sqft
 Single-Family Home
  Built in 2021
  8,407sqft lot
 2 car garage
  $172/sqft
  Listed 9 days ago
Property Description
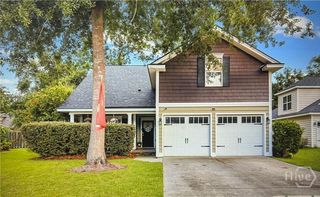
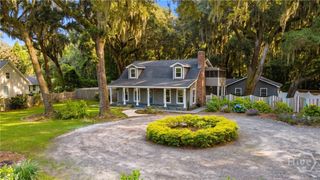
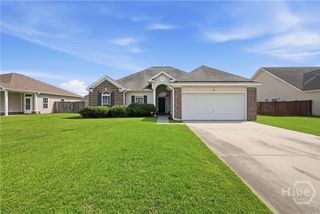
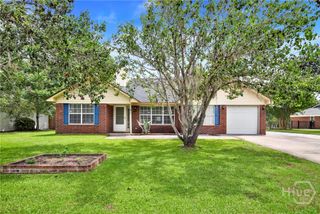
Welcome to The Commons Beautifully maintained and move-in ready, this spacious 2,238-square-foot home offers the perfect blend of style, comfort, and functionality in one of Richmond Hill's most desirable communities. Step inside to discover an inviting open-concept floor plan designed for both everyday living and entertaining. The heart of the home features a stunning kitchen with a large center island, walk-in pantry, abundant cabinetry, and seamless views into the dining and living areas. The main level also offers a versatile flex room, ideal as a home office, formal dining room, playroom, or additional sitting area to fit your lifestyle. Durable luxury vinyl plank flooring flows throughout the first floor, while plush carpeting creates a warm and comfortable retreat upstairs. The second level features four generously sized bedrooms,large walk in closets, a spacious loft perfect for a media room or second living space, and the convenience of an upstairs laundry room. The private owner's suite is designed for relaxation, complete with a large walk-in closet, dual vanities, a garden tub, and a separate shower. Outside, you'll enjoy a beautifully maintained property that's ready for its next owners to make it their own. Perfectly positioned just minutes from I-95, this home offers an easy commute to Fort Stewart, Savannah, Pooler, Gulfstream, Hyundai Meta Plant, and the Georgia Ports, while still allowing you to enjoy the charm, highly rated schools, and welcoming atmosphere that make Richmond Hill such a sought-after place to call home. If you've been searching for a home that offers generous living space, modern conveniences, and an unbeatable location, this one deserves a place at the top of your list. Schedule your private showing today!
- Listing Status:
- Active
- Date Added:
- June 29, 2026
- Data Last Updated:
- July 7, 2026 at 7:17AM
- Listing Office:
- Sage Real Estate : 912-332-1682
- MLS ID:
- SA359282

- Style: Traditional
- Other Structures: Front PorchPatioCovered
- Pool: Community
- Parking: AttachedGarage Door Opener
- Roofing: Asphalt
- General: StoneVinyl SidingSlab
- HOA Amenities: 600.0Annually
- Originating MLS: SAV
- County: Bryan
- Zoning: Commons pod 4 phase 1 389055-23-001-389
- View: Panoramic
- Restrictions: Restrictive Covenant
- Utilities: Underground Utilities
- Water: Public
- Sewer: Public Sewer
- Source: SAV
- Ownership: Homeowner/Owner
This listing courtesy of Sage Real Estate
Monthly Payment
- Principal & Interest $
- Property Taxes $
- Home Insurance $
- VA Funding Fee $