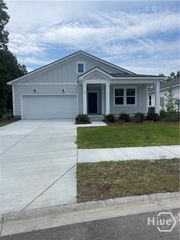
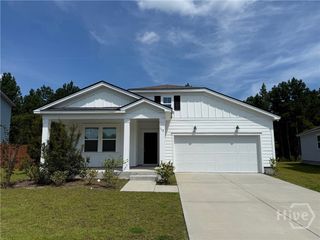
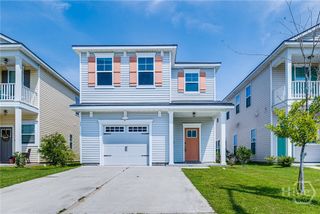
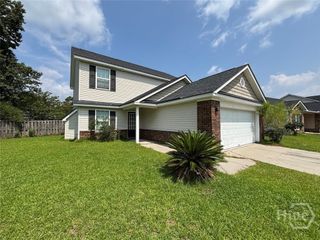
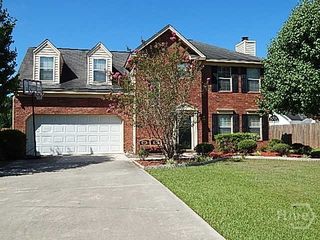
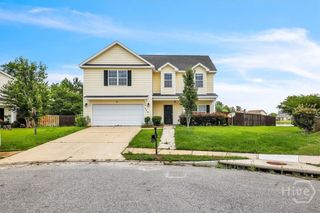
380 Summer Hill Way, Richmond Hill, GA 31324
- 4 beds |
- 3 baths |
- 2,121 sqft
 Single-Family Home
  Built in 2011
  3,049sqft lot
 2 car garage
  $1/sqft
  Listed 25 days ago
Property Description
Welcome to 380 Summer Hill Way, a beautifully maintained 4-bedroom, 2.5-bathroom home in the Summer Hill community of Richmond Hill. This charming two-story home features an open floor plan with bright, welcoming living spaces, a spacious kitchen, and a breakfast area and breakfast bar that create a natural flow throughout the main level. The heart of the home is the inviting kitchen and breakfast area, creating a warm gathering space that flows naturally into the main living areas. A convenient half bath is also located on the main level. Upstairs, you'll find four comfortable bedrooms, two full bathrooms, and a dedicated laundry room. The thoughtful layout offers plenty of space for relaxing, entertaining, and everyday living, while the two-car garage adds convenience. Step outside to the privacy-fenced backyard, where you can enjoy your morning coffee, unwind after a long day, or gather with family and friends. With a wooded backdrop, the outdoor space offers a peaceful setting to enjoy your time at home. Residents of the Summer Hill community have access to a neighborhood pool and playground, while the home's convenient Richmond Hill location puts you close to schools, shopping, dining, parks, and commuter routes. With its inviting layout, spacious living areas, private backyard, community amenities, and convenient location, 380 Summer Hill Way offers a wonderful place to settle in and call home!
- Listing Status:
- Active
- Date Added:
- September 11, 2026
- Data Last Updated:
- October 5, 2026 at 10:17PM
- Listing Office:
- The Coastal Empire Rental : 678-387-8653
- MLS ID:
- SA364118

- Style: Traditional
- Pool: Community
- Parking: Attached
- Roofing: Asphalt
- General: Vinyl Siding
- HOA Amenities: Monthly
- Originating MLS: SAV
- County: Bryan
- Zoning: CITYLT 101 SUMMER HILL PH 2054B-101
- View: PanoramicTrees/Woods
- Fencing: WoodPrivacy
- Restrictions: No SmokingRestrictive Covenant
- Utilities: Cable Available
- Water: Public
- Sewer: Public Sewer
- Source: SAV
This listing courtesy of The Coastal Empire Rental
Monthly Payment
- Principal & Interest $
- Property Taxes $
- Home Insurance $
- VA Funding Fee $