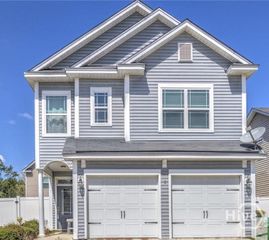
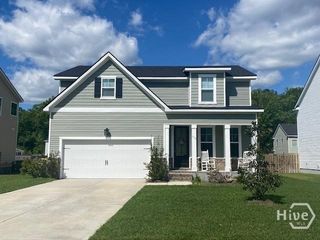
34 Golden Grove Lane, Richmond Hill, GA 31324
- 4 beds |
- 3 baths |
- 2,112 sqft
 Single-Family Home
  Built in 2001
  9,148sqft lot
 2 car garage
  $1/sqft
  Listed 2 months ago
Property Description
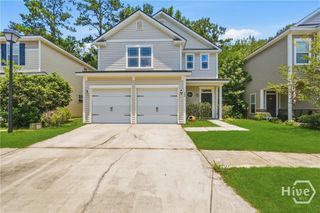
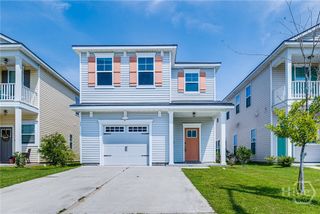
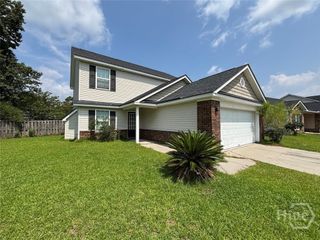
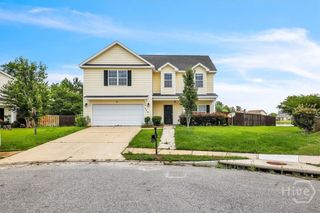
Spacious and well-maintained 4-bedroom, 2.5-bath home located in the heart of Richmond Hill. Offering approximately 2,112 heated square feet, this home features a functional floor plan designed for both comfortable everyday living and entertaining. The main living areas provide an inviting atmosphere with a combination of hardwood, tile, and vinyl flooring, while the bedrooms offer comfortable accommodations for family and guests. The kitchen provides ample workspace and storage, opening to the living and dining areas for easy flow throughout the home. The primary suite offers a private retreat with an en-suite bath, while three additional bedrooms provide flexibility for family, guests, a home office, or hobby space. Additional features include a convenient half bath, central heating and air, an attached two-car garage, and a generously sized yard with room to enjoy outdoor living. Located in desirable Richmond Hill, this home offers acess to community pool and playgrounds as well as convenient access to Richmond Hill schools, shopping, dining, recreation, Fort Stewart, and the Savannah area while maintaining the charm and appeal of one of Coastal Georgia's most sought-after communities.
- Listing Status:
- Active
- Date Added:
- August 2, 2026
- Data Last Updated:
- October 5, 2026 at 10:17PM
- Listing Office:
- Miller's Realty, Inc : 912-572-6606
- MLS ID:
- SA360248

- Style: Traditional
- Other Structures: Patio
- Pool: Community
- Parking: AttachedGarage Door OpenerStorage
- Roofing: AsphaltRidge Vents
- Windows: Double Pane Windows
- General: BrickTwo
- HOA Amenities: Monthly
- Originating MLS: SAV
- County: Bryan
- Zoning: LOT 247 MAIN ST PH II PS498/7-9054B-058
- View: Panoramic
- Fencing: PrivacyYard Fenced
- Restrictions: No SmokingRestrictive Covenant
- Utilities: Cable AvailableUnderground Utilities
- Water: Public
- Sewer: Public Sewer
- Source: SAV
This listing courtesy of Miller's Realty, Inc
Monthly Payment
- Principal & Interest $
- Property Taxes $
- Home Insurance $
- VA Funding Fee $