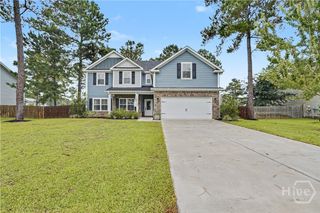
742 Sterling Road, Richmond Hill, GA 31324
- 4 beds |
- 3 baths |
- 2,688 sqft
 Single-Family Home
  Built in 1993
  0.53acre lot
 —— car garage
  $177/sqft
  Listed 1 month ago
Property Description
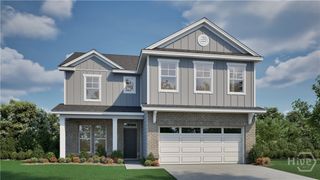
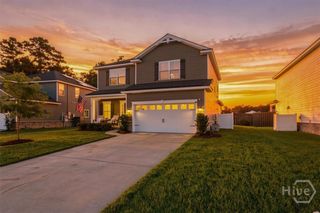
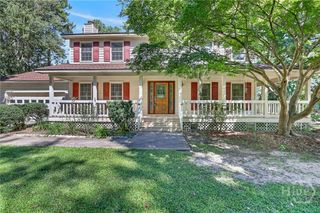
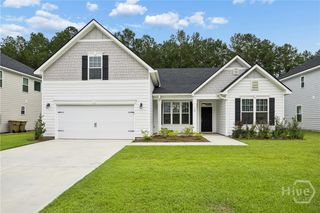
Welcome to 742 Sterling Rd in The Cove, Richmond Hill, GA, where timeless brick construction, flexible living space, and an incredible outdoor setting come together on a truly special property. This spacious Richmond Hill home offers multiple living areas, a formal dining room, a cozy wood-burning fireplace, and an expanded sunroom addition that brings the outdoors in and provides even more room to relax or entertain. Upstairs, a large loft/bonus area with a private bathroom and kitchen creates exceptional flexibility for guests, extended family, a home office, recreation space, or private retreat. Major improvements during ownership include a newer roof, expanded driveway, sunroom addition, and extensive landscaping that has transformed the property into a lush outdoor oasis. Step outside to a large sun deck surrounded by mature greenery, established gardens, and your own enchanting secret garden, creating a peaceful backyard escape with fishing just out back. An adorable storage shed with electricity adds even more function and charm. With its beautiful brick exterior, generous lot, mature landscaping, multiple living spaces, and hard-to-find indoor/outdoor lifestyle, this Richmond Hill, Georgia home for sale offers character, space, privacy, and possibilities that newer construction simply cannot replicate. Discover the beauty of established living in The Cove in Richmond Hill at 742 Sterling Rd!
- Listing Status:
- Active
- Date Added:
- September 4, 2026
- Data Last Updated:
- October 5, 2026 at 11:15PM
- Listing Office:
- Eighteen O'Two Realty LLC : 912-330-2998
- MLS ID:
- SA363785

- General: DeckOutbuildingShed(s)Storage
- Style: Traditional
- Other Structures: OutbuildingShed(s)StorageDeck
- Parking: Attached
- General: Brick
- HOA Amenities: 425.0Annually
- Originating MLS: SAV
- County: Bryan
- Zoning: LOT 58 COVE PS349/0601 031
- View: Pond
- Fencing: Wrought IronYard Fenced
- Restrictions: Restrictive Covenant
- Utilities: Underground Utilities
- Water: Public
- Sewer: Septic Tank
- Source: SAV
- Ownership: Homeowner/Owner
This listing courtesy of Eighteen O'Two Realty LLC
Monthly Payment
- Principal & Interest $
- Property Taxes $
- Home Insurance $
- VA Funding Fee $

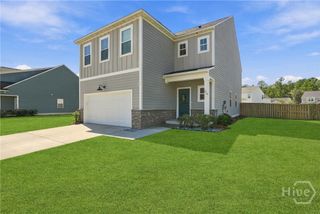
 New - 19 hours ago