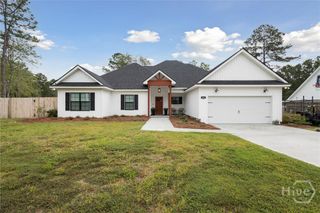
106 Crystal Drive, Rincon, GA 31326
- 3 beds |
- 3 baths |
- 1,789 sqft
 Single-Family Home
  Built in 2001
  1.5acre lot
 2 car garage
  $240/sqft
  Listed 24 days ago
Property Description
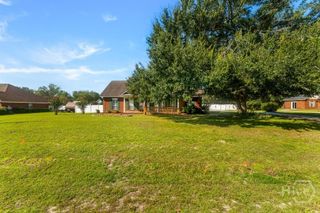
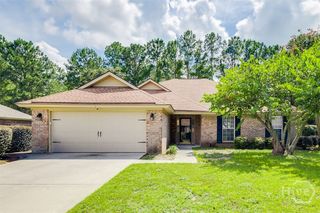
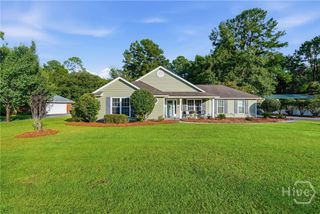
Open House Sunday Aug. 9th from 1-3pm!! Experience the perfect blend of privacy, space, and convenience on 1.5 private acres with no HOA in one of Rincon's most desirable locations! Surrounded by nature, this beautifully maintained home offers the perfect blend of comfort, privacy, and convenience. Step inside to a spacious great room with soaring vaulted ceilings and an inviting split-bedroom floor plan designed for both everyday living and entertaining. The oversized primary suite features a spacious bedroom, a full en-suite bath, and a custom walk-in closet. The fully updated kitchen is a chef's dream, showcasing granite countertops, stainless steel appliances, a gas stove, and abundant cabinet and counter space. Step outside and enjoy peaceful views of your own private retreat, complete with mature fruit trees, a privacy-fenced backyard, and two storage sheds that provide plenty of room for tools, hobbies, and outdoor equipment. Whether you're looking for a full-time residence, a weekend escape, or an investment opportunity, this property offers incredible flexibility. The home may be sold fully furnished, making it a truly turnkey second home or vacation rental. If you've been searching for acreage, privacy, modern updates, and no HOA restrictions, this is the one you've been waiting for. Schedule your private showing today!
- Listing Status:
- Active
- Date Added:
- July 28, 2026
- Data Last Updated:
- August 21, 2026 at 2:17PM
- Listing Office:
- McIntosh Realty Team LLC : 912-436-6551
- MLS ID:
- SA361379

- General: OutbuildingStorage
- Style: Ranch
- Other Structures: OutbuildingStoragePorchScreenedPatio
- Parking: AttachedGarage Door Opener
- Roofing: Asphalt
- General: BrickSlab
- Originating MLS: SAV
- County: Effingham
- Zoning: R-1LOT 190465C-00000-019-000
- View: PanoramicTrees/Woods
- Fencing: Yard Fenced
- Utilities: Underground Utilities
- Water: Public
- Sewer: Septic TankUnknown
- Source: SAV
- Ownership: Homeowner/Owner
This listing courtesy of McIntosh Realty Team LLC
Monthly Payment
- Principal & Interest $
- Property Taxes $
- Home Insurance $
- VA Funding Fee $

 New - 3 days ago