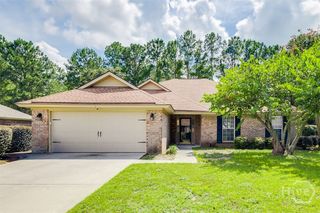
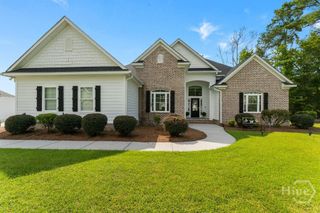
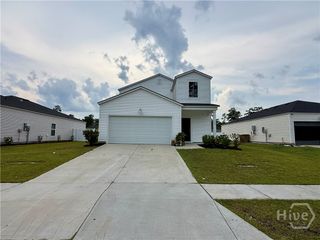
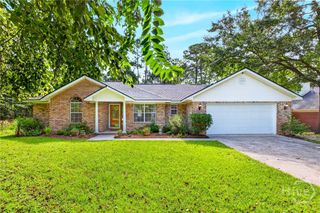
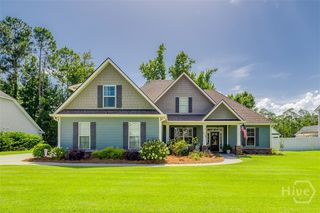
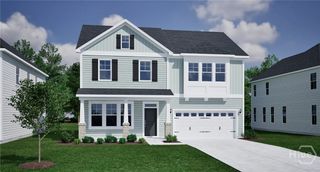
204 Lexington Avenue, Rincon, GA 31326
- 4 beds |
- 2 baths |
- 2,009 sqft
 Single-Family Home
  Built in 2023
  0.38acre lot
 2 car garage
  $217/sqft
  Listed 15 days ago
Property Description
Prepare to be impressed the moment you step inside 204 Lexington Ave, a stunning 4 bed, 2 bath home offering 2,009 sqft of thoughtfully designed living space. The open floor plan centers around a striking black shiplap electric fireplace, creating a warm and stylish focal point in the living area. The kitchen is equipped with sleek stainless steel appliances, a convenient microwave drawer ample storage and counter space. The primary suite is a private retreat with a sliding barn door leading to the spa-like bathroom. Enjoy the double vanities, a relaxing soaking tub, a beautifully tiled shower and elegant finishes throughout. The split bedroom plan makes this home ideal for both family living & entertaining. Full laundry room and mud room lead to the 2 car garage. Step outside to your fully fenced backyard oasis, complete with a covered porch & cozy fire pit, perfect for private outdoor living, relaxing evenings, or gatherings with friends and family. Public utilities & NO HOA located in the heart of Rincon.
- Listing Status:
- Active
- Date Added:
- August 6, 2026
- Data Last Updated:
- August 21, 2026 at 1:15PM
- Listing Office:
- Keller Williams Coastal Area P : 912-356-5001
- MLS ID:
- SA362099

- Style: Traditional
- Other Structures: PorchFront PorchPatioCovered
- Parking: AttachedGarage Door OpenerKitchen Level
- Roofing: Asphalt
- Windows: Double Pane Windows
- General: Slab
- Originating MLS: SAV
- County: Effingham
- Zoning: R-4.384 AC LOT 1 (OUT R211-3)R2110-00000-003-A00
- View: Panoramic
- Fencing: WoodPrivacyYard Fenced
- Utilities: Cable AvailableUnderground Utilities
- Water: Public
- Sewer: Public Sewer
- Source: SAV
- Ownership: Homeowner/Owner
This listing courtesy of Keller Williams Coastal Area P
Monthly Payment
- Principal & Interest $
- Property Taxes $
- Home Insurance $
- VA Funding Fee $