116 Middleton Drive, Rincon, GA 31326
- 3 beds |
- 2 baths |
- 1,512 sqft
 Single-Family Home
  Built in 1973
  0.29acre lot
 —— car garage
  $198/sqft
  Listed 2 months ago
Property Description
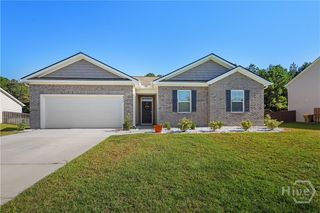
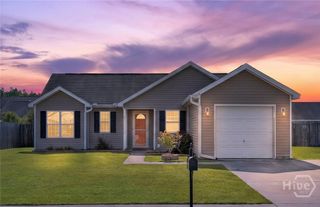
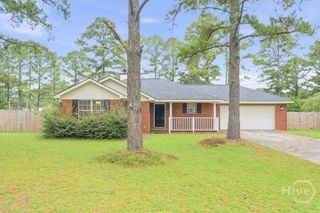
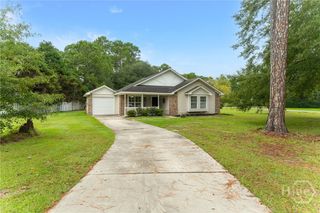
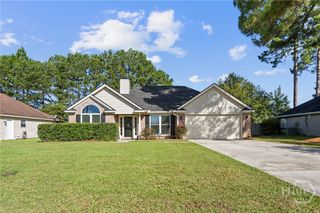
Charm meets modern convenience in this beautifully updated all-brick ranch, tucked away in the sought-after Southside Woods community of Rincon, Georgia! This home has been meticulously refreshed with brand-new LVP flooring flowing throughout, fresh interior paint, updated bathroom vanities, and stylish new ceiling fans in every room — combining timeless character with today's most desired finishes. The spacious living room instantly draws you in, anchored by a striking exposed-brick fireplace with a rustic wood mantel, offering the perfect backdrop for cozy nights in or entertaining friends and family. The kitchen is both functional and inviting, featuring warm wood cabinetry, generous counter space, and a bright eat-in breakfast area ideal for morning coffee or casual weeknight dinners. Just off the kitchen, a versatile bonus room opens the door to endless possibilities — a home office, playroom, formal dining space, or media room, the choice is yours. This home offers 3 comfortable bedrooms and 2 full bathrooms, including a beautifully updated bath with a sleek new vanity and finishes. Step outside to the expansive screened-in porch, where you can relax and unwind while overlooking the spacious backyard — a great spot for outdoor living close to everyday conveniences. Solid brick construction, an unbeatable location, and thoughtful updates throughout make this Southside Woods gem a standout opportunity in today's market. Don't miss your chance to own this move-in-ready beauty — priced at just $299,000! Schedule your private showing today before it's gone.
- Listing Status:
- Active
- Date Added:
- September 1, 2026
- Data Last Updated:
- October 5, 2026 at 11:15PM
- Listing Office:
- Keller Williams Coastal Area P : 912-356-5001
- MLS ID:
- SA361171

- Style: RanchTraditional
- Other Structures: PorchScreenedPatioCovered
- Parking: Off Street
- Roofing: Asphalt
- General: BrickSlab
- Road/Access: Public Road
- Originating MLS: SAV
- County: Effingham
- Zoning: R-4.26AC LT 8 SECT DR2090-00000-045-A00
- Fencing: Chain LinkWoodYard Fenced
- Water: Public
- Sewer: Public Sewer
- Source: SAV
- Ownership: Homeowner/Owner
This listing courtesy of Keller Williams Coastal Area P
Monthly Payment
- Principal & Interest $
- Property Taxes $
- Home Insurance $
- VA Funding Fee $