$269,900
305 Timber View Drive, Guyton, GA 31312
- 3 beds |
- 2 baths |
- 1,347 sqft
 Single-Family Home
  Built in 2007
  8,712sqft lot
 —— car garage
  $200/sqft
  Listed 11 days ago
Property Description
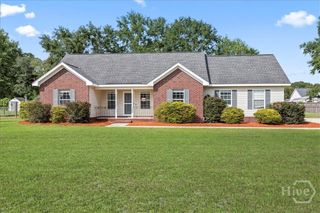
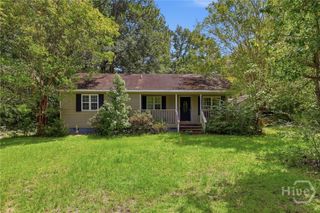
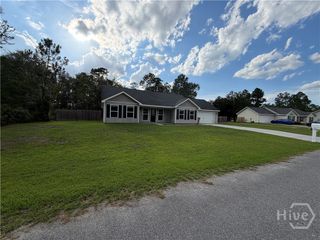
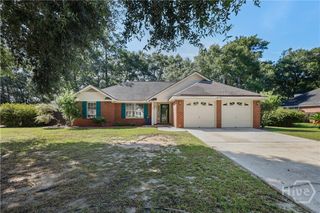
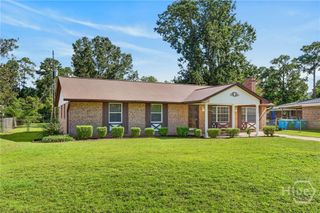
Welcome to this charming single-story home located in a quiet Guyton neighborhood. Built in 2007, this property features an efficient 1,347-square-foot floor plan that maximizes comfort and ease of living. The interior features a split floor plan with a master suite, two bedrooms, 1 full guest bathroom, a galley kitchen, and a mix of tile and all new carpet flooring. Outside, the 8,712-square-foot lot provides a private and fully fenced backyard, attached garage for parking, and large out building for additional storage. This is a wonderful opportunity for anyone looking for a cozy residence in a peaceful community.
- Listing Status:
- Active
- Date Added:
- October 1, 2026
- Data Last Updated:
- October 5, 2026 at 10:17PM
- Listing Office:
- Better Homes and Gardens Real : 912-303-8405
- MLS ID:
- SA363349

- General: Outbuilding
- Style: Ranch
- Other Structures: OutbuildingFront PorchPatio
- Pool: Community
- Parking: AttachedKitchen Level
- Roofing: Ridge Vents
- General: FrameVinyl SidingSlab
- Originating MLS: SAV
- County: Effingham
- Zoning: .20 AC LOT 148 OUT 394-70394B-00000-148-000
- View: Panoramic
- Fencing: WoodPrivacyYard Fenced
- Restrictions: Restrictive Covenant
- Utilities: Cable AvailableUnderground Utilities
- Water: Public
- Sewer: Public Sewer
- Source: SAV
- Ownership: Homeowner/Owner
This listing courtesy of Better Homes and Gardens Real
Monthly Payment
$Est. Payment
- Principal & Interest $
- Property Taxes $
- Home Insurance $
- VA Funding Fee $