109 Warner Drive, Guyton, GA 31312
- 3 beds |
- 2 baths |
- 1,550 sqft
 Single-Family Home
  Built in 1997
  0.56acre lot
 2 car garage
  $194/sqft
  Listed 18 days ago
Property Description
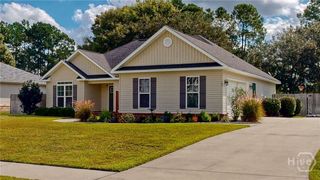
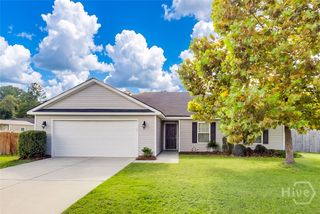
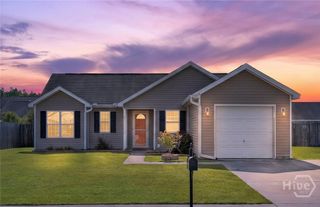
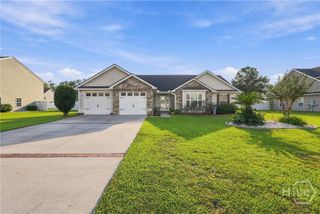
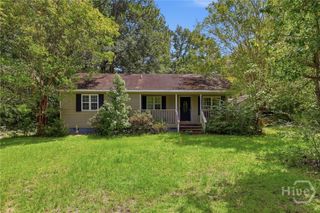
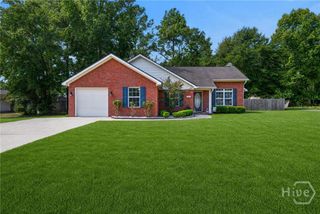
Move-in ready and set on 0.56 acre, this beautiful 3-bedroom, 2-bath home offers comfortable one-level living with plenty of indoor and outdoor space. A covered front porch welcomes you into a spacious foyer and an inviting floor plan with a separate dining room, breakfast area and generous living room. The split-bedroom layout provides added privacy, while the large primary suite includes a spacious bedroom, walk-in closet and private bath. The kitchen offers ample cabinet and counter space and plenty of room to move around in the kitchen. Outside, the large covered back patio overlooks a fenced yard with plenty of room for gardening, recreation or outdoor gatherings. The side-entry garage includes a small office area that can remain or be removed before closing. Additional updates include a water heater replaced in 2024 and an HVAC system installed in 2019 and serviced in 2025. The septic system was inspected in July 2026 and did not require pumping. The recently purchased storage shed may also be available with an acceptable offer. Conveniently located in Warner Fields with access to Guyton, Rincon and surrounding employment areas.
- Listing Status:
- Active
- Date Added:
- September 17, 2026
- Data Last Updated:
- October 5, 2026 at 10:17PM
- Listing Office:
- Keller Williams Coastal Area P : 912-356-5001
- MLS ID:
- SA364662

- Style: RanchTraditional
- Other Structures: PorchFront PorchPatioCovered
- Parking: AttachedGarageGarage Door OpenerKitchen LevelRear/Side/Off StreetStorage
- Roofing: AsphaltRidge Vents
- General: BrickVinyl SidingSlab
- Originating MLS: SAV
- County: Effingham
- Zoning: R-1.56 AC LOT 190349A-00000-019-000
- Fencing: Chain LinkYard Fenced
- Utilities: Cable AvailableUnderground Utilities
- Water: Shared Well
- Sewer: Septic Tank
- Source: SAV
- Ownership: Homeowner/Owner
This listing courtesy of Keller Williams Coastal Area P
Monthly Payment
- Principal & Interest $
- Property Taxes $
- Home Insurance $
- VA Funding Fee $