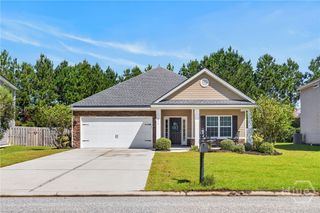
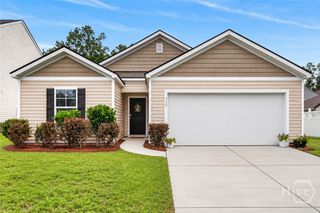
107 Caravelle Drive, Guyton, GA 31312
- 3 beds |
- 2 baths |
- 1,677 sqft
 Single-Family Home
  Built in 2007
  0.29acre lot
 2 car garage
  $191/sqft
  Listed 12 days ago
Property Description
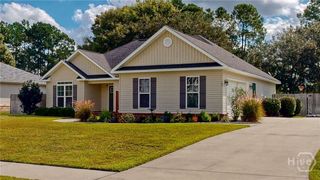
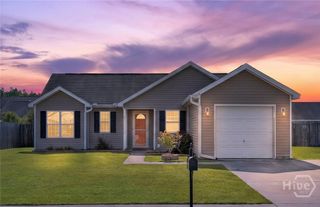
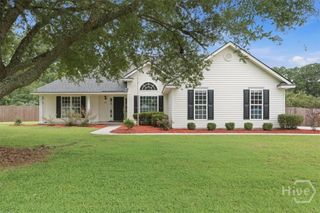
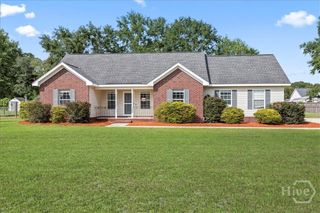
Welcome to 107 Caravelle Drive, a beautifully updated one story brick home in the Greystone community of Guyton. Built in 2007 and offering 3 bedrooms and 2 bathrooms across 1,677 square feet, this residence pairs thoughtful improvements with comfortable, easy living. The great room is anchored by a brand new electric fireplace and complemented by recently added built ins. A separate dining room and a breakfast area with a breakfast bar provide flexible space for everyday meals and entertaining, and the kitchen is finished with new black stainless steel appliances. The owner's suite features double vanities and a garden tub. The outdoor living space is a true highlight. An extended back patio now sits beneath a covered roof, creating an inviting setting to enjoy year round, and is accented by a brick firepit and beautiful landscaping, all within a fenced yard. Recent updates provide lasting value and peace of mind, including a new HVAC system, a new water heater, and an installed generator hookup. A two car attached garage and a .29 acre lot complete the property. Zoned for South Effingham schools. Schedule your private showing today.
- Listing Status:
- Active
- Date Added:
- October 1, 2026
- Data Last Updated:
- October 5, 2026 at 9:15PM
- Listing Office:
- eXp Realty LLC : 888-959-9461
- MLS ID:
- SA365730

- General: Fire PitShed(s)
- Style: Ranch
- Other Structures: Shed(s)Patio
- Parking: AttachedOff Street
- Roofing: Asphalt
- General: BrickVinyl SidingOneSlab
- Originating MLS: SAV
- County: Effingham
- Zoning: .29 AC LOT 17 OUT 395-80395A-017-000
- View: PanoramicTrees/Woods
- Fencing: PrivacyVinylWoodYard Fenced
- Utilities: Cable AvailableUnderground Utilities
- Water: Public
- Sewer: Public Sewer
- Source: SAV
- Ownership: Homeowner/Owner
This listing courtesy of eXp Realty LLC
Monthly Payment
- Principal & Interest $
- Property Taxes $
- Home Insurance $
- VA Funding Fee $