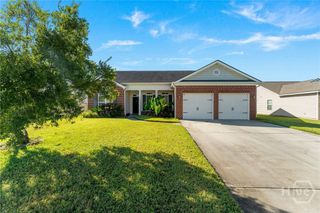
214 Cypress Creek Lane, Guyton, GA 31312
- 4 beds |
- 2 baths |
- 1,892 sqft
 Single-Family Home
  Built in 2013
  9,148sqft lot
 2 car garage
  $172/sqft
  Listed 23 days ago
Property Description
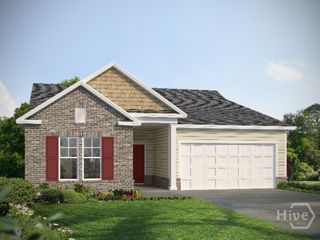
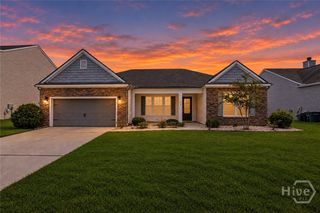
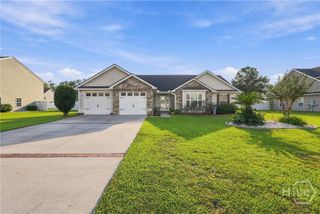
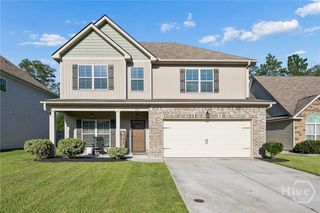
Seller is offering a $2,500 paint allowance! Welcome home to this beautifully maintained one-story, 4-bedroom, 2-bath home offering an inviting open floor plan. The spacious great room seamlessly connects the living, dining, and kitchen areas, creating an ideal space for entertaining or gathering with family and friends. The kitchen features upgraded 42-inch cabinetry, granite countertops, and a tile backsplash, including a newer dishwasher and refrigerator. The fourth bedroom offers excellent flexibility and could easily serve as a home office, playroom, or additional living space to fit your needs. The spacious primary suite includes a sizable walk-in closet, while the primary bathroom features a relaxing garden tub and separate shower. Outside, enjoy a fenced-in backyard with a wooded view, an extended paver patio, and a partially covered and uncovered porch. Bonus is a new roof and water heater! And the amenities are hard to beat! Residents can enjoy a community pool, tennis courts, basketball court, soccer field, baseball field, playground, clubhouse, and fitness center. With its desirable one-level layout, thoughtful updates, flexible living spaces, inviting outdoor area, and various community amenities, this home is ready to welcome its next owners!
- Listing Status:
- Active
- Date Added:
- September 16, 2026
- Data Last Updated:
- October 5, 2026 at 10:17PM
- Listing Office:
- Better Homes and Gardens Real : 912-303-8405
- MLS ID:
- SA364496

- Style: Traditional
- Other Structures: Front PorchPatioCovered
- Pool: Community
- Parking: AttachedGarage Door Opener
- Roofing: Asphalt
- General: FrameSlab
- HOA Amenities: 179.0Quarterly
- Originating MLS: SAV
- County: Effingham
- Zoning: PD.21 AC LOT 140 OUT OF 416-200416C-00000-140-000
- View: PanoramicTrees/Woods
- Fencing: PrivacyWood
- Restrictions: Restrictive Covenant
- Utilities: Cable AvailableUnderground Utilities
- Water: Public
- Sewer: Public Sewer
- Source: SAV
- Ownership: Homeowner/Owner
This listing courtesy of Better Homes and Gardens Real
Monthly Payment
- Principal & Interest $
- Property Taxes $
- Home Insurance $
- VA Funding Fee $

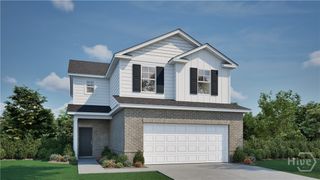
 New - 1 day ago