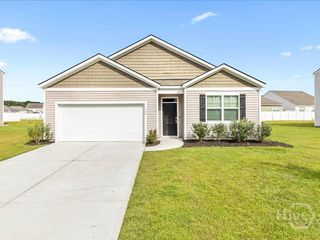
124 Jennifer Circle, Rincon, GA 31326
- 3 beds |
- 2 baths |
- 1,564 sqft
 Single-Family Home
  Built in 2000
  0.46acre lot
 2 car garage
  $1/sqft
  Listed 2 months ago
Property Description
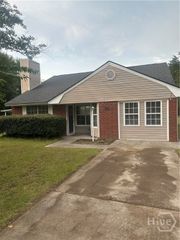
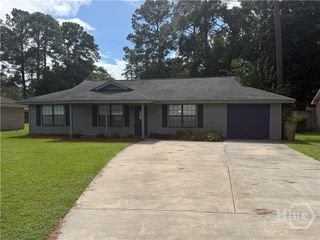
Welcome to this well-maintained all-brick ranch offering comfort, space, and a peaceful setting on nearly half an acre. This 3-bedroom, 2-bath home features a functional layout with a formal dining room, a spacious living room with vaulted ceilings, and a decorative non-functioning fireplace that adds warmth and character to the space. The kitchen is equipped with granite countertops, ample cabinetry, and a cozy breakfast nook perfect for casual dining. The spacious primary suite includes a huge closet, while the additional bedrooms offer plenty of room for family, guests, or a home office. A large laundry room just off the kitchen provides added convenience. Step outside to enjoy the expansive, fully fenced backyard featuring several mature fruit trees, creating a wonderful outdoor space for relaxing or entertaining. No smoking. Pets negotiable. Fireplace is decorative only and is not operational. Available for move-in August 3rd.
- Listing Status:
- Active
- Date Added:
- July 24, 2026
- Data Last Updated:
- October 5, 2026 at 7:18PM
- Listing Office:
- Better Homes and Gardens Real : 912-303-8405
- MLS ID:
- SA361189

- Style: Ranch
- Other Structures: PatioCovered
- Parking: Attached
- Roofing: Asphalt
- General: Brick
- Originating MLS: SAV
- County: Effingham
- Zoning: R-1.46 AC LOT 1910466A-00000-191-000
- View: Panoramic
- Fencing: Chain LinkYard Fenced
- Restrictions: No Smoking
- Utilities: Underground Utilities
- Water: Shared Well
- Sewer: Septic Tank
- Source: SAV
This listing courtesy of Better Homes and Gardens Real
Monthly Payment
- Principal & Interest $
- Property Taxes $
- Home Insurance $
- VA Funding Fee $

 New - 15 hours ago