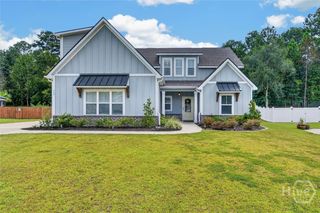
1421 Long Bridge Road, Rincon, GA 31326
- 5 beds |
- 3 baths |
- 2,708 sqft
 Single-Family Home
  Built in 2026
  1.05acre lot
 —— car garage
  $170/sqft
  Listed 1 month ago
Property Description
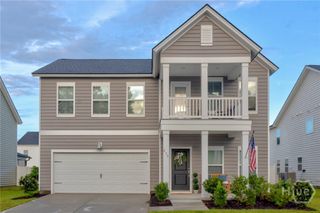
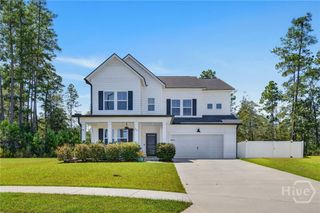
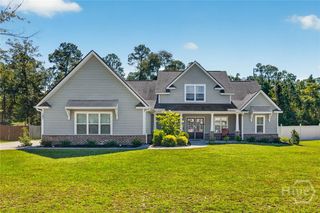
MOVE IN READY! Welcome to the Kennedy Plan—a beautifully designed two-story home by Beacon New Homes offering approximately 2,708 square feet of thoughtfully planned living space. With 5 bedrooms and 3 full bathrooms, this home provides the space and flexibility today's families are looking for. The heart of the home is designed for comfortable everyday living and effortless entertaining, featuring inviting kitchen and living areas that create a natural gathering space for family and friends. With generous bedroom accommodations and multiple bathrooms, there is plenty of room for everyone to spread out and enjoy their own space. Step outside into the screened patio and take advantage of the home's outdoor living potential and scenic surroundings. Whether you're relaxing after a long day, entertaining guests, or simply enjoying the views, the large lot is designed to extend the living experience beyond the walls of the home. With its spacious layout, flexible bedroom design, inviting living areas, and beautiful connection to the outdoors, the Kennedy Plan offers the perfect blend of comfort, functionality, and modern living. With NO HOA or Covenants you have many options to create your own backyard oasis!
- Listing Status:
- Active
- Date Added:
- August 20, 2026
- Data Last Updated:
- October 6, 2026 at 2:16AM
- Listing Office:
- Legacy Realty & Investment Man : 912-826-0927
- MLS ID:
- SA363041

- Style: Traditional
- Originating MLS: SAV
- County: Effingham
- Zoning: 1.05 AC LOT 4 (OUT 460-48) PLT 30/2150460F004
- View: Panoramic
- Utilities: Underground Utilities
- Water: PrivateWell
- Sewer: Septic Tank
- Source: SAV
- Ownership: Builder
This listing courtesy of Legacy Realty & Investment Man
Monthly Payment
- Principal & Interest $
- Property Taxes $
- Home Insurance $
- VA Funding Fee $

 New - 23 hours ago