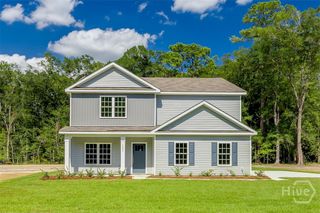
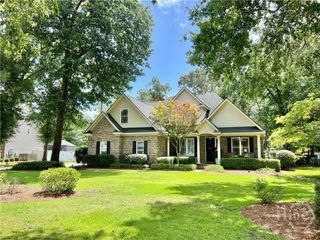
110 Sweetwater Circle, Rincon, GA 31326
- 4 beds |
- 2 baths |
- 2,771 sqft
 Single-Family Home
  Built in 2007
  0.79acre lot
 2 car garage
  $191/sqft
  Listed 1 month ago
Property Description
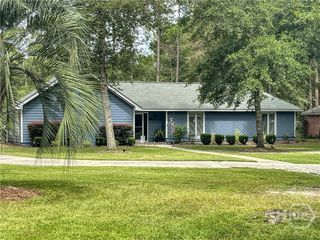
Beautiful 4-bedroom, 2-bath all-brick home located in the highly desirable Dasher’s Landing community. Situated on a spacious 0.79-acre fully fenced lot, this property offers exceptional outdoor living with a brick workshop, hot tub, and a cozy firepit area perfect for relaxing or entertaining. Inside, the home features a welcoming family room with a gas fireplace, new flooring, and a beautifully updated kitchen complete with new cabinets, newer appliances, and updated countertops and striking three-tiered ceilings that add architectural character. The separate dining room offers elegant trayed ceilings that elevate the overall style of the home. The main level includes three bedrooms, while the fourth bedroom/bonus room upstairs offers a huge closet, making it ideal for guests, hobbies, or a private retreat. A standout feature of this home is the private office with custom built-in bookcases, located just off the large sunroom overlooking the peaceful backyard. Whether you need workspace, flex space, or a quiet reading nook, this area delivers both charm and functionality. With its generous lot size, thoughtful updates, and sought-after location, this home offers comfort, versatility, and plenty of room to enjoy life both indoors and out. Additional features include a 2-car garage with built in cabinets, irrigation system and access to wonderful neighborhood amenities including an entry pool, playground, picnic area and pond for fishing. Make your appointment to see this well-maintained home in a highly sought out neighborhood.
- Listing Status:
- Active
- Date Added:
- August 25, 2026
- Data Last Updated:
- October 6, 2026 at 3:15AM
- Listing Office:
- eXp Realty LLC : 888-959-9461
- MLS ID:
- SA363334

- General: Fire PitLandscape LightsWorkshopHot Tub
- Style: Traditional
- Other Structures: WorkshopPatioCovered
- Pool: Community
- Parking: AttachedGarage Door Opener
- Roofing: Asphalt
- Windows: Double Pane Windows
- General: BrickSlab
- Road/Access: Public Road
- HOA Amenities: 880.0Annually
- Originating MLS: SAV
- County: Effingham
- Zoning: R-1.79 AC LOT 6 (OUT R260-1)R2600-00000-006-000
- View: Panoramic
- Fencing: WoodPrivacyYard Fenced
- Restrictions: Restrictive Covenant
- Utilities: Cable AvailableUnderground Utilities
- Water: Public
- Sewer: Public Sewer
- Source: SAV
- Ownership: Owner/Agent
This listing courtesy of eXp Realty LLC
Monthly Payment
- Principal & Interest $
- Property Taxes $
- Home Insurance $
- VA Funding Fee $