149 High Pointe Drive, Rincon, GA 31326
- 3 beds |
- 2 baths |
- 1,200 sqft
 Single-Family Home
 Built in 2001
 0.51acre lot
 1 car garage
 $208/sqft
 Listed 1 month ago
Property Description
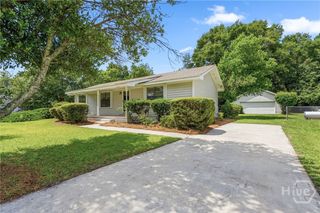
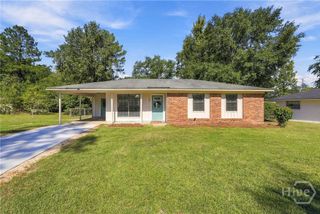
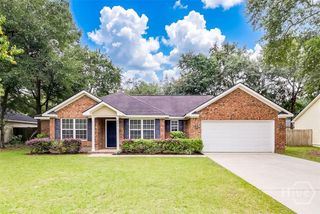
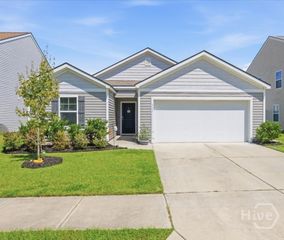
Welcome to 149 High Pointe Drive, a 3-bedroom, 2-bath ranch on a 0.51-acre corner lot in Hampton Creek with NO HOA. The big-ticket items are already done: a new GAF Timberline HDZ roof was installed in January 2025 and carries a GAF Golden Pledge limited warranty, a new evaporator coil was installed in December 2025, and both bathrooms received new toilets in July 2025. Inside, there is no carpet anywhere: laminate flooring runs through the living room and all three bedrooms, with tile in the kitchen, dining area and both baths. The kitchen comes equipped with a range, microwave, dishwasher and refrigerator, and an interior laundry closet keeps the garage free for parking. The primary bedroom has its own private bath. Outside you'll find a one-car garage, a covered front porch, a rear patio and a large, level backyard with mature oaks. Convenient to Hwy 21 and Rincon shopping and dining. Schedule your showing today!
- Listing Status:
- Active
- Date Added:
- October 20, 2026
- Data Last Updated:
- November 19, 2026 at 7:17PM
- Listing Office:
- Re/Max 1st Choice Realty : 912-826-1000
- MLS ID:
- SA366796

- Style: Ranch
- Other Structures: Front PorchPatio
- Parking: AttachedKitchen Level
- Roofing: AsphaltRidge Vents
- General: Vinyl SidingSlab
- Originating MLS: SAV
- County: Effingham
- Zoning: R-1.51 AC LOT 580476B-00000-058-000
- View: Panoramic
- Utilities: Underground Utilities
- Water: Public
- Sewer: Septic Tank
- Source: SAV
- Ownership: Investor
This listing courtesy of Re/Max 1st Choice Realty
Monthly Payment
- Principal & Interest $
- Property Taxes $
- Home Insurance $
- VA Funding Fee $